1 / 47
NewDetachedOpen house

83 Adair Road

O'Connor-Parkview · East York, M4B 1V6

$1,489,000

Beds
4
Baths
5
Size
2,000-2,500 ft²
Type
Detached
Listed
Listed today
MLS®
E14145528

Open house

  • Saturday, November 7, 2:00 pm to 4:00 pm
  • Sunday, November 8, 2:00 pm to 4:00 pm

Times are Toronto time. Open houses can change, so check with us before you go.

About this home

Welcome to this exquisite custom-built 2-storey residence, offering 4 bdrms, 4.5 baths, a built-in garage, and 2 private parking spaces. Set on a 114 x 25.48 ft. lot, this luxurious home is a beautiful blend of sophisticated design, warmth, and modern functionality.Showcasing exceptional craftsmanship and refined finishes throughout, the home features HW floors, soaring ceilings, floor-to-ceiling windows, elegant glass railings, and an abundance of natural light. The bright main floor unfolds into an open-concept layout, anchored by a sleek, chef-inspired kitchen featuring premium quartz countertops, a centre island, custom cabinetry, and signature SS appliances. The living and dining areas create an inviting setting for everyday living and entertaining, while a walkout to the rear deck and fully fenced backyard extends the living space outdoors.A stylish mezzanine, enhanced by elegant wainscot panel detailing, offers additional versatile living space. Upstairs, 4 generously sized bedrooms provide comfort and privacy, with ensuites and/or shared bathroom access. Overlooking the backyard, the primary bedroom is a serene retreat, featuring a floor-to-ceiling window, walk-in closet, and luxurious 5-piece spa-inspired ensuite with heated floors. Other bedrooms offer hardwood floors, pot lights, and double closets. Picture windows and a skylight further embrace the upper level with beautiful natural light.The finished W/O basement offers a spacious recreation room with hardwood flooring, a 3-pc bath, and access to the backyard.Perfectly situated within walking distance of public and Catholic schools, parks, grocery stores, community centres, restaurants, and shops, with convenient access to Victoria Park Station and the new Eglinton Crosstown. A short drive takes you to the Golden Mile shopping district, The Beaches, The Danforth, Providence Healthcare, community centres, and Topham Park. Enjoy easy access to the DVP and Highway 401, as well as downtown Toronto.

Property details

MLS® number
E14145528
Property type
Detached
Style
2-Storey
Bedrooms
4
Bathrooms
5
Kitchens
1
Interior size
2,000-2,500 ft²
Lot
25.48 × 114.01 ft
Basement
Finished with Walk-Out, Separate Entrance
Heating
Forced Air, Gas
Cooling
Central Air
Parking
3 total, garage: built-in
Exterior
Stucco (Plaster)
Property taxes
$3,698 (2026)
Possession
TBD
Cross street
St Clair Ave E & Victoria Park
Community
O'Connor-Parkview
City
East York

Rooms

  • Dining Room

    9' 6" × 18'

    Main

    Hardwood Floor, Pot Lights, Open Concept

  • Sitting

    16' × 8' 11"

    Main

    Window Floor to Ceiling, Hardwood Floor, Combined w/Kitchen

  • Kitchen

    16' × 9' 1"

    Main

    Hardwood Floor, Pot Lights, Open Concept

  • Living Room

    23' 4" × 11' 3"

    In Between

    Hardwood Floor, Wainscoting, Pot Lights

  • Primary Bedroom

    19' 1" × 12' 6"

    Second

    Window Floor to Ceiling, 5 Pc Ensuite, Overlooks Backyard

  • Bedroom 2

    19' 1" × 9' 6"

    Second

    3 Pc Ensuite, Hardwood Floor

  • Bedroom 3

    12' 11" × 8' 11"

    Second

    Hardwood Floor, Double Closet, Pot Lights

  • Bedroom 4

    11' 6" × 9' 6"

    Second

    Hardwood Floor, Closet, Pot Lights

  • Recreation

    24' 5" × 16' 9"

    Basement

    W/O To Patio, Hardwood Floor, 3 Pc Bath

Room measurements are provided by the listing brokerage, converted from metres. They are deemed reliable but not guaranteed; verify before relying on them.

Location

O'Connor-Parkview · East York, near St Clair Ave E & Victoria Park

83 Adair Road, East York

Approximate location, placed by postal code. Map data © OpenStreetMap contributors, tiles by OpenFreeMap.

Mortgage estimate

$6,593per month

$297,800 down · 4.5% · 25 years

Down payment

%
Open the full calculator

An estimate, not a quote. Less than 20% down adds mortgage default insurance to the loan.

East York

Similar homes nearby

See more homes
  • NewDetached

    $1,199,000

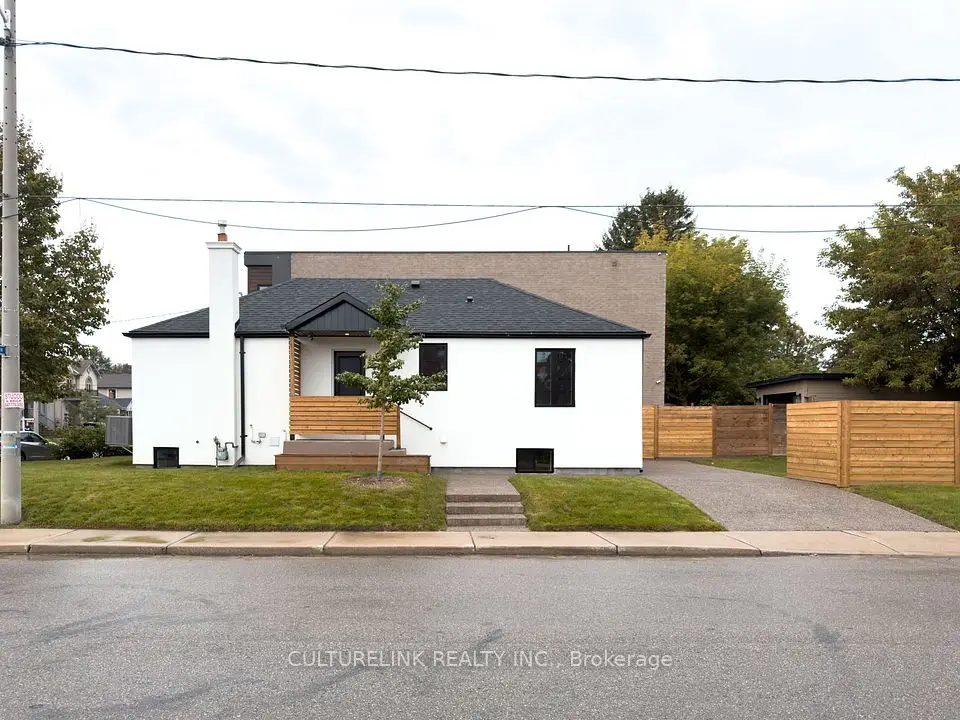
    6 Stag Hill Drive

    O'Connor-Parkview · East York

    3bedrooms2bathrooms1,100-1,500 ft²interior
    MLS® E14124020
  • Detached

    $1,699,000

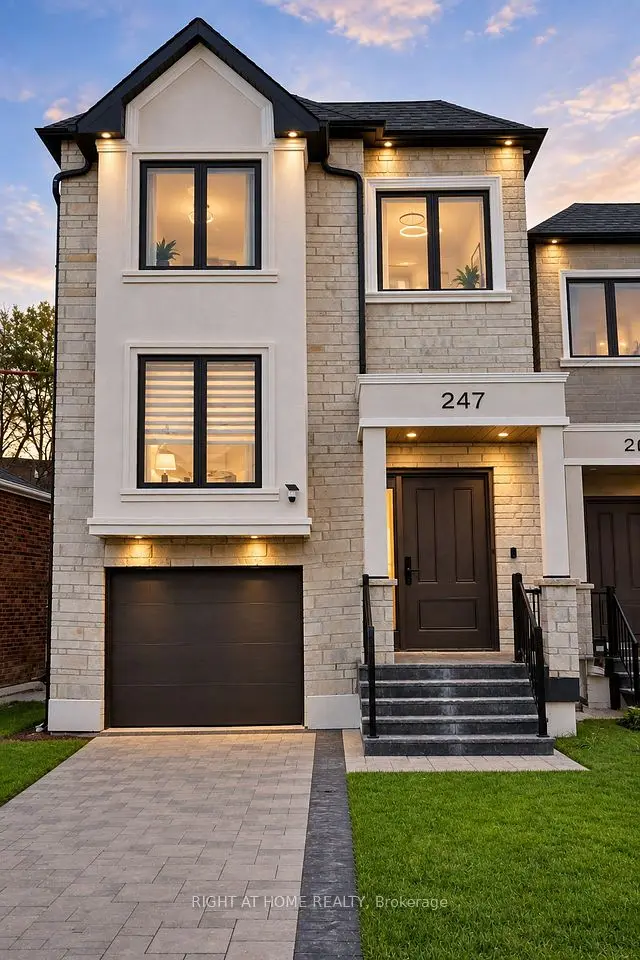
    247 Ferris Road

    O'Connor-Parkview · East York

    4+2bedrooms5bathrooms2,000-2,500 ft²interior
    MLS® E14109270
  • Detached

    $1,125,000

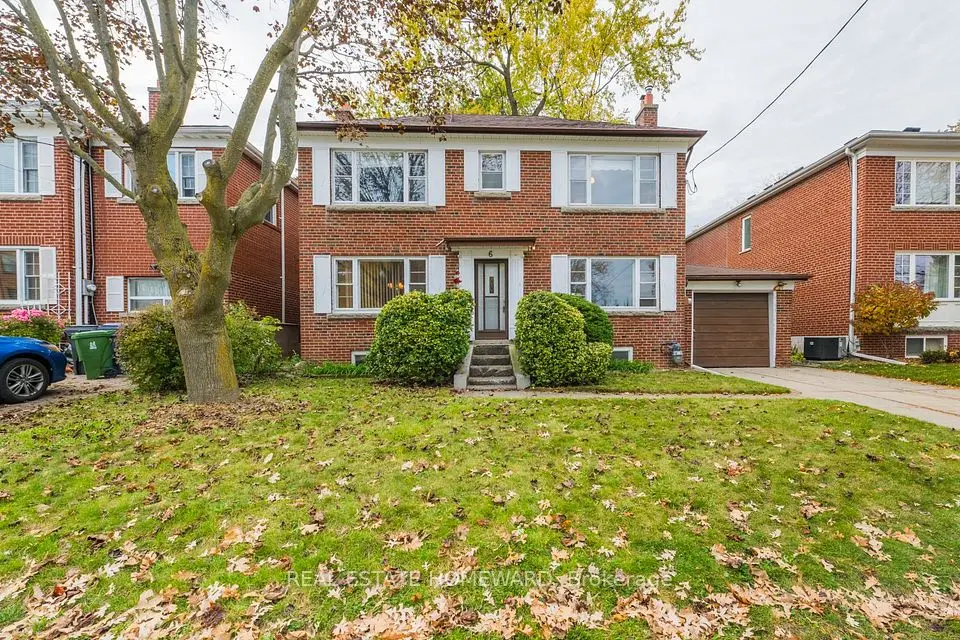
    58 Joanith Drive

    O'Connor-Parkview · East York

    2+2bedrooms2bathrooms700-1,100 ft²interior
    MLS® E14102116

7646 Yonge Street

Want to see it in person? We will book it.

Private showings usually happen within a day or two. We confirm the time with the listing brokerage and meet you at the door, with our honest read on the home and its price.