1 / 50
NewCondo

825 Church Street, Unit 306

Rosedale-Moore Park · Toronto, M4W 3Z4

$529,000

Beds
1
Baths
1
Size
500-599 ft²
Type
Condo
Listed
Listed today
MLS®
C14157328

About this home

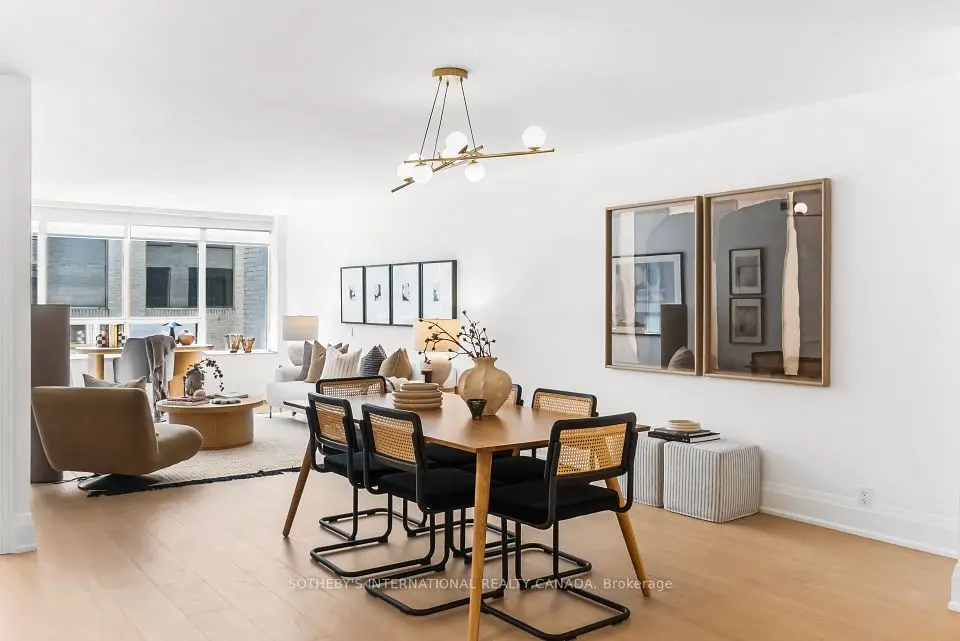
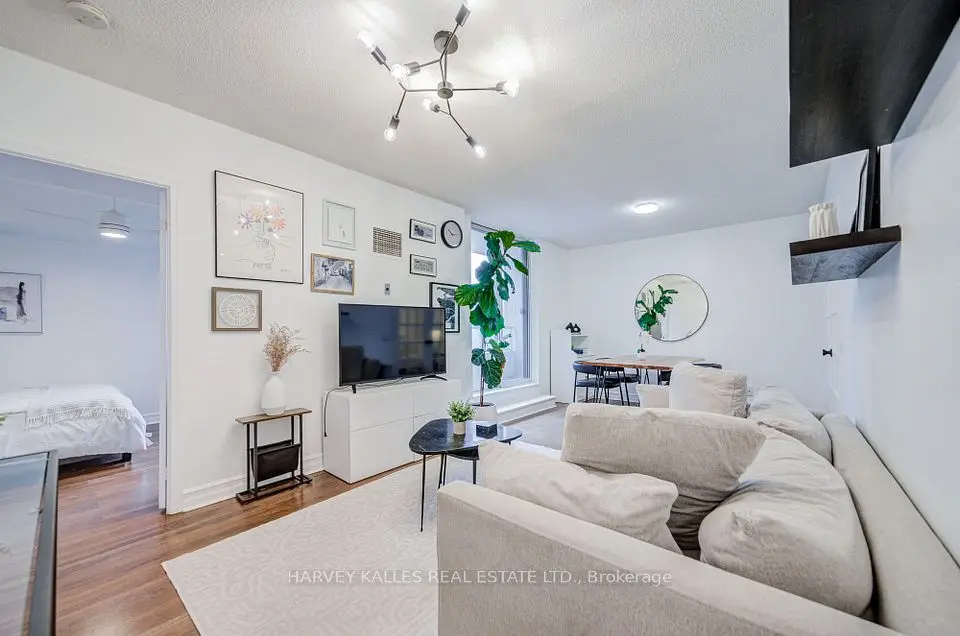
Welcome to The Milan, ideally situated where Yorkville meets Rosedale! This beautifully upgraded 1-bedroom suite offers 577 square feet of thoughtfully designed living space, a spacious balcony, and incredible views overlooking trees and the Rosedale Valley Ravine. Meticulously maintained and tastefully upgraded throughout, this bright and inviting residence features 9-foot ceilings, floor-to-ceiling windows, and a functional open-concept layout. The stylish kitchen boasts stunning quartzite countertops and backsplash, stainless steel appliances, and contemporary finishes. The spacious living and dining area is filled with natural light and offers a dedicated workspace, perfect for working from home. The generously sized bedroom features custom blackout drapery, while the beautifully renovated bathroom adds a touch of modern elegance. Thoughtfully designed custom built-in closets throughout provide exceptional storage, a rare and valuable feature in condo living. Additional highlights include updated appliances, custom window coverings, and fresh paint throughout. Enjoy first-class building amenities including a 24-hour concierge, indoor pool, fitness centre, rooftop terrace, guest suites, party room, and more. An unbeatable location just steps to Yorkville's finest shopping and dining, Rosedale, Bloor-Yonge subway station, parks, and everyday conveniences. An exceptional opportunity to enjoy sophisticated urban living in one of Toronto's most desirable neighbourhoods!

Property details

MLS® number
C14157328
Property type
Condo Apartment
Style
Apartment
Bedrooms
1
Bathrooms
1
Kitchens
1
Interior size
500-599 ft²
Approximate age
11-15 years
Heating
Forced Air, Gas
Cooling
Central Air
Parking
0 total, garage: underground
Exterior
Concrete, Metal/Steel Siding
Property taxes
$3,175 (2026)
Maintenance fee
$596 (includes heat, water, common elements, building insurance)
Locker
Owned
Exposure
North East
Possession
60/90/TBD
Cross street
YONGE / CHURCH
Community
Rosedale-Moore Park
City
Toronto

Rooms

  • Living Room

    10' × 18'

    Main

    W/O To Balcony, Laminate, Open Concept

  • Living Room

    18' × 9' 8"

    Ground

    Living Room

  • Dining Room

    10' × 18'

    Main

    Open Concept, Laminate, Combined w/Dining

  • Dining Room

    18' × 9' 8"

    Ground

    Dining Room

  • Kitchen

    8' 7" × 8' 4"

    Main

    Breakfast Bar, Stainless Steel Appl, Open Concept

  • Kitchen

    9' 2" × 8' 8"

    Ground

    Kitchen

  • Bedroom

    8' 10" × 11'

    Main

    Window Floor to Ceiling, Closet, W/O To Balcony

  • Bedroom

    10' 5" × 8' 8"

    Ground

    Bedroom

  • Bathroom

    9' 4" × 4' 10"

    Ground

    Bathroom

  • Other

    19' × 5'

    Ground

    Other

Room measurements are provided by the listing brokerage, converted from metres. They are deemed reliable but not guaranteed; verify before relying on them.

Location

Rosedale-Moore Park · Toronto, near YONGE / CHURCH

825 Church Street, Unit 306, Toronto

Approximate location, placed by postal code. Map data © OpenStreetMap contributors, tiles by OpenFreeMap.

Mortgage estimate

$2,342per month

$105,800 down · 4.5% · 25 years

Down payment

%
Open the full calculator

An estimate, not a quote. Less than 20% down adds mortgage default insurance to the loan.

Toronto

Similar homes nearby

See more homes
  • NewCondo

    $630,000

    1 Yonge Street

    Rosedale-Moore Park · Toronto

    1bedroom1bathroom500-599 ft²interior
    MLS® C14135424

7646 Yonge Street

Want to see it in person? We will book it.

Private showings usually happen within a day or two. We confirm the time with the listing brokerage and meet you at the door, with our honest read on the home and its price.