1 / 29
Condo

825 Church Street, Unit 2106

Rosedale-Moore Park · Toronto, M4W 3Z4

$769,999

Price changed since listing

Beds
2+1
Baths
2
Size
800-899 ft²
Type
Condo
Listed
49 days
MLS®
C13770322

About this home

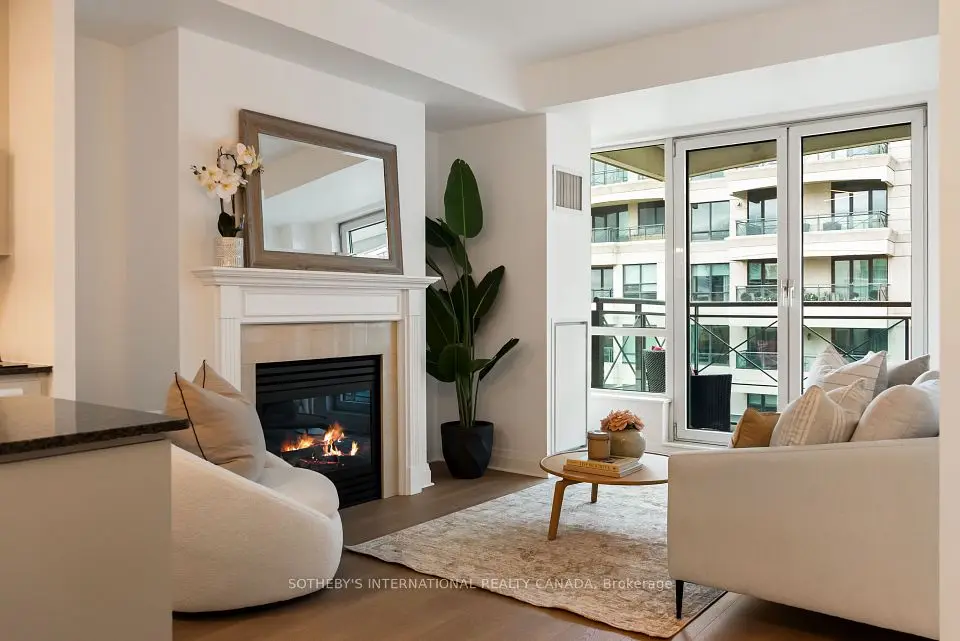
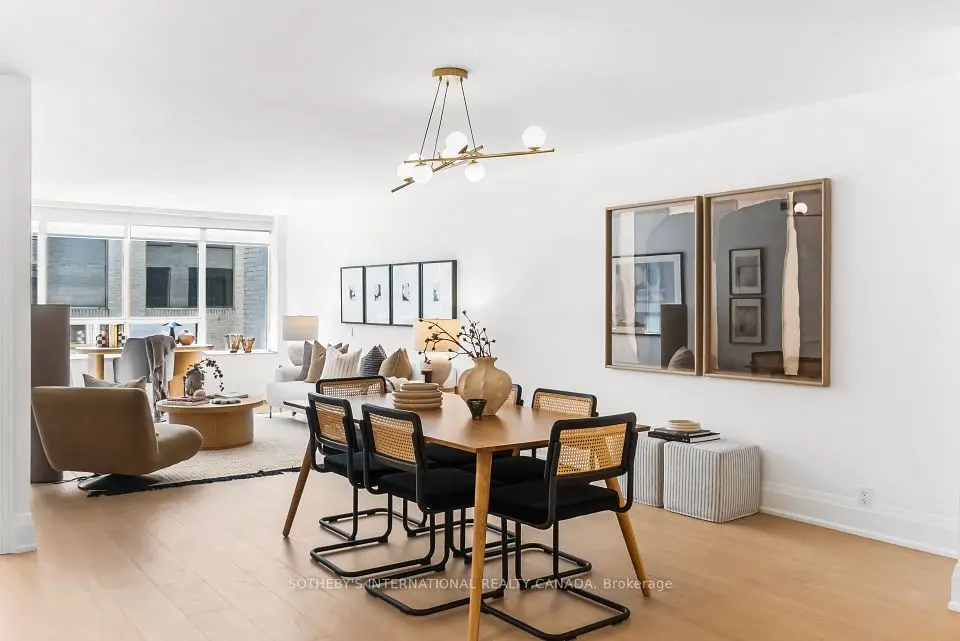
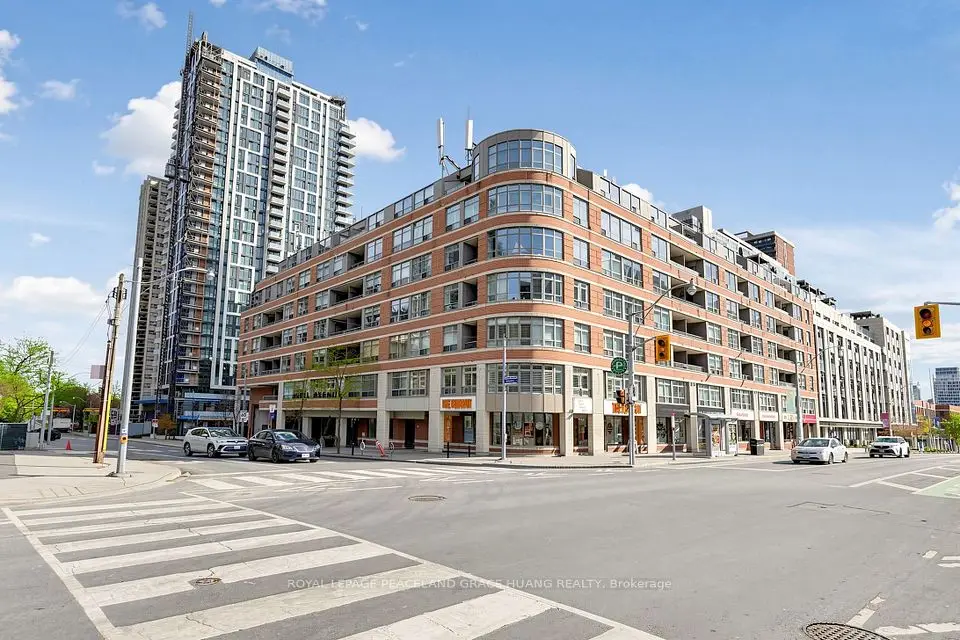
New Price! Don't Miss This Exceptional Opportunity!! If you've been waiting for value in Yorkville with real square footage and large parking. Experience Luxury Living in the Heart of Rosedale/Yorkville, one of Toronto's most esteemed neighbourhoods! This upgraded 2 Bedroom + Den, Boasts Unobstructed Easterly Views of the forest, with 9ft Ceilings, Floor-To-Ceiling Windows, Engineered Harwood Flooring Throughout and Balcony. Large Chef's Kitchen with full-size stainless steel KitchenAid appliances, Quartz Countertops, and a Breakfast Bar. The Primary Bedroom Features a Large Walk-In Closet and 4 Piece Bath with Soaker Tub. Incredible Building Amenities Including: Library, Billiards Room, Party Room, Conference Room. Theatre, Gym, Indoor Pool, Hot Tub, Sauna, Rooftop Terrace on the 10th floor with BBQ, Guest Suites, Visitor Parking and 24 Hr Security. Unbeatable location, Walking distance to Yorkville and convenient access to two Subway lines. Indulge in the City's Finest Dining and Shopping on the Mink Mile! Elevate your lifestyle and make the Milan Your Home. A premium Large Parking spot and a Storage Locker.
Take the virtual tour

Property details

MLS® number
C13770322
Property type
Condo Apartment
Style
Apartment
Bedrooms
2+1
Bathrooms
2
Kitchens
1
Interior size
800-899 ft²
Approximate age
6-10 years
Heating
Forced Air, Gas
Cooling
Central Air
Parking
1 total, garage: underground
Exterior
Concrete
Property taxes
$5,346 (2025)
Maintenance fee
$898 (includes heat, water, parking)
Locker
Owned
Exposure
North East
Possession
60-90
Cross street
Yonge & Church
Community
Rosedale-Moore Park
City
Toronto

Rooms

  • Primary Bedroom

    16' 1" × 10' 5"

    Main

    Hardwood Floor, 4 Pc Ensuite, Walk-In Closet(s)

  • Bedroom 2

    10' 1" × 8' 10"

    Main

    Hardwood Floor, W/O To Balcony, B/I Closet

  • Den

    7' 7" × 6' 4"

    Main

    Hardwood Floor

  • Living Room

    10' 6" × 9' 10"

    Main

    Hardwood Floor, Picture Window

  • Dining Room

    9' 10" × 7' 10"

    Main

    Hardwood Floor, Combined w/Living

  • Kitchen

    9' 2" × 7' 9"

    Main

    Modern Kitchen, Stainless Steel Appl, Breakfast Bar

Room measurements are provided by the listing brokerage, converted from metres. They are deemed reliable but not guaranteed; verify before relying on them.

Location

Rosedale-Moore Park · Toronto, near Yonge & Church

825 Church Street, Unit 2106, Toronto

Approximate location, placed by postal code. Map data © OpenStreetMap contributors, tiles by OpenFreeMap.

Mortgage estimate

$3,409per month

$154,000 down · 4.5% · 25 years

Down payment

%
Open the full calculator

An estimate, not a quote. Less than 20% down adds mortgage default insurance to the loan.

Toronto

Similar homes nearby

See more homes

7646 Yonge Street

Want to see it in person? We will book it.

Private showings usually happen within a day or two. We confirm the time with the listing brokerage and meet you at the door, with our honest read on the home and its price.