1 / 25
Detached

82 Scarborough Heights Boulevard

Cliffcrest · Scarborough, M1M 2V4

$998,800

Beds
3+1
Baths
2
Size
1,100-1,500 ft²
Type
Detached
Listed
32 days
MLS®
E13856858

About this home

The Perfect 3+1 Bedroom & 2 Bathroom Detached* South Of Kingston Road & Surrounded By Multi-Million-Dollar Homes* Premium 55 X 138 Ft Deep Lot W/ Ultimate Privacy & No Neighbors Behind* Move In Ready Home* Where You Can Live Or Rent* Eventually Build Your Dream Home* Building Permit Issued For A Brand-New 3,004 Sqft Above-Grade Detached Home W/ 2-Car Garage* Enjoy Approximately 2,000 Sqft Of Living W/ Rare Main Floor Primary Bedroom* Ideal For Multi-Generational Living* Massive Living & Dining Areas Perfect For Entertaining* Large Sun Filled Window Overlooking Front Yard* Brand New Main Floor Kitchen W/ Tall White Cabinetry* Quartz Counters* Modern Backsplash* Undermount Sink Overlooking The Backyard & All-New Appliances* New Vinyl Flooring Throughout Key Living Areas* Smooth Ceilings Throughout * Crown Molding* Modern LED Pot Lights* Upgraded 4PC Bathroom On 2nd* All Spacious Bedrooms W/ Closet Space* Finished Basement W/ Separate Entrance* Large Sun-Filled Windows* Brand-New Kitchen Cabinets* Double Sink* Extendable Faucet & New Appliances* Excellent In-Law Suite Or Income Potential* Modern Black Windows * Beautifully Landscaped Backyard W/ Interlocked Seating Area Leading To Separate Basement Entrance* Large Garden Shed* New Eavestroughs* Newly Sealed Private Driveway W/ Ample Parking* An Exceptional Move-In Ready Home* Premium Lot & Permit-Ready Development Opportunity In One Of Scarborough's Most Desirable Neighborhoods* Must See! Don't Miss*
Take the virtual tour

Property details

MLS® number
E13856858
Property type
Detached
Style
2-Storey
Bedrooms
3+1
Bathrooms
2
Kitchens
2
Interior size
1,100-1,500 ft²
Lot
55 × 137.79 ft
Basement
Separate Entrance, Finished
Heating
Forced Air, Gas
Cooling
Central Air
Parking
6 total
Exterior
Brick, Other
Property taxes
$5,437 (2025)
Possession
TBA
Cross street
South Of Kingston & MCcowan
Community
Cliffcrest
City
Scarborough

Rooms

  • Bedroom

    11' × 11'

    Basement

    Vinyl Floor, Large Window, Closet

  • Bedroom 3

    13' × 11'

    Second

    Vinyl Floor, Window, Closet

  • Breakfast

    17' × 9'

    Main

    Vinyl Floor, LED Lighting, Combined w/Kitchen

  • Living Room

    19' × 11'

    Main

    Vinyl Floor, Pot Lights, Open Concept

  • Dining Room

    19' × 11'

    Main

    Vinyl Floor, Large Window, Combined w/Living

  • Kitchen

    17' × 9'

    Main

    Vinyl Floor, Quartz Counter, Stainless Steel Appl

  • Bedroom 2

    10' × 14'

    Second

    Vinyl Floor, Window, Closet

  • Primary Bedroom

    10' × 11'

    Main

    Vinyl Floor, Window, Closet

  • Recreation

    18' × 17' 6"

    Basement

    Open Concept, Large Window, Combined w/Kitchen

Room measurements are provided by the listing brokerage, converted from metres. They are deemed reliable but not guaranteed; verify before relying on them.

Location

Cliffcrest · Scarborough, near South Of Kingston & MCcowan

82 Scarborough Heights Boulevard, Scarborough

Approximate location, placed by postal code. Map data © OpenStreetMap contributors, tiles by OpenFreeMap.

Mortgage estimate

$4,422per month

$199,760 down · 4.5% · 25 years

Down payment

%
Open the full calculator

An estimate, not a quote. Less than 20% down adds mortgage default insurance to the loan.

Scarborough

Similar homes nearby

See more homes
  • NewDetached

    $799,000

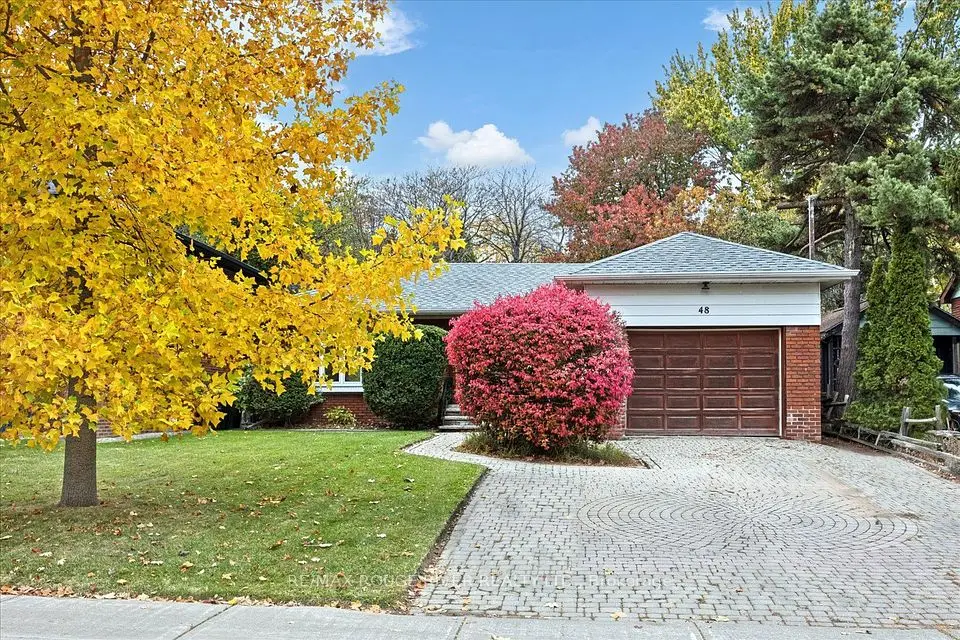
    48 Glenridge Road

    Cliffcrest · Scarborough

    3+2bedrooms2bathrooms1,100-1,500 ft²interior
    MLS® E14142802
  • NewDetached

    $879,000

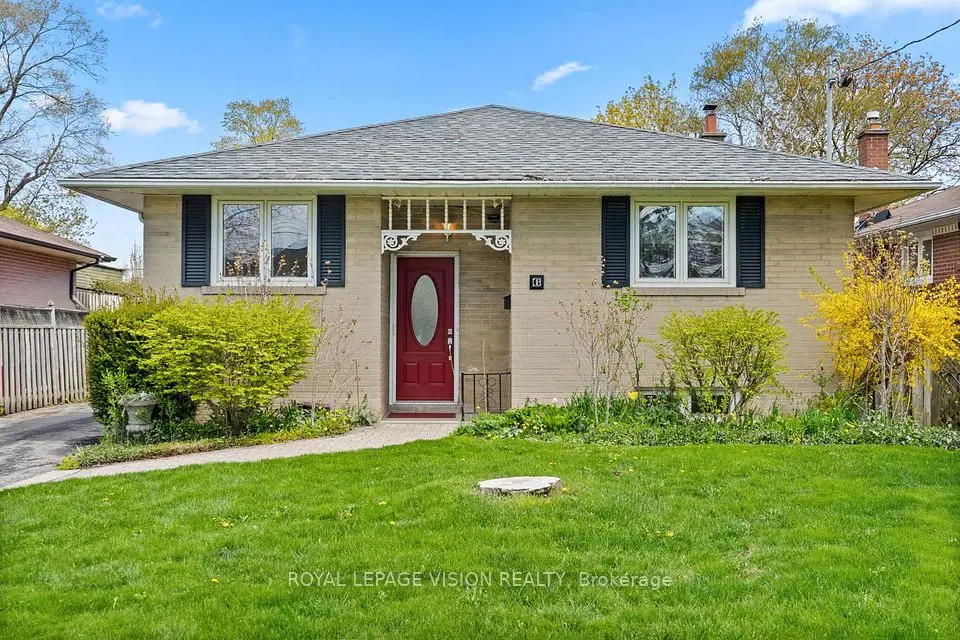
    6 Macduff Crescent

    Cliffcrest · Scarborough

    3bedrooms2bathrooms1,100-1,500 ft²interior
    MLS® E14134360
  • NewDetached

    $839,900

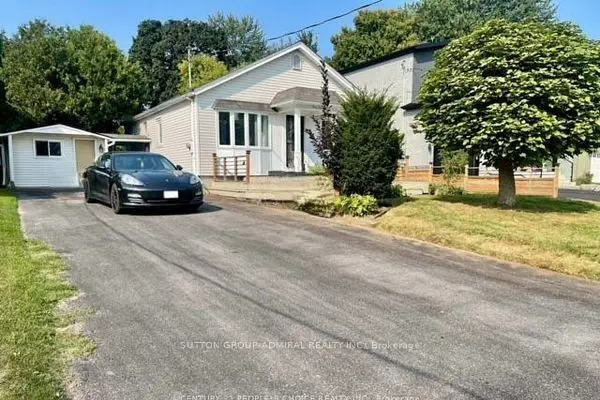
    38 Fenwood Heights

    Cliffcrest · Scarborough

    3+1bedrooms2bathrooms700-1,100 ft²interior
    MLS® E14133910

7646 Yonge Street

Want to see it in person? We will book it.

Private showings usually happen within a day or two. We confirm the time with the listing brokerage and meet you at the door, with our honest read on the home and its price.