1 / 32
NewDetached

82 Saint Damian Avenue

Vellore Village · Vaughan, L4H 2L5

$1,149,000

Beds
3
Baths
3
Size
1,100-1,500 ft²
Type
Detached
Listed
Listed today
MLS®
N14169034

About this home

Situated in the desirable neighbourhood of Vellore Village, this well-maintained family home features a bright, open-concept design made for daily living and entertaining. The main floor showcases 9-foot ceilings, pot lights, hardwood floors, a cozy gas fireplace in the family room, and direct interior garage access. An eat-in kitchen with generous counter and cabinet space walks out to a custom interlocking patio, a well-landscaped garden area, and a fully fenced yard. Upstairs features the home's spacious bedrooms, including a primary suite that if desired can comfortably fit a king-sized bed and includes a private walk-in closet alongside a 4-piece ensuite. The lower level extends the living space with a professionally finished basement, complete with a large recreation room, a 3-piece washroom, and a separate laundry room. Offering a stunning interlocking front driveway with space for 2 cars and a new garage door, the home is equipped with a furnace and air conditioner replaced in 2022. It sits in an ideal location close to schools, shopping, parks, a community centre, and the hospital. Move-in ready and full of exceptional features-schedule your viewing today!
Take the virtual tour

Property details

MLS® number
N14169034
Property type
Detached
Style
2-Storey
Bedrooms
3
Bathrooms
3
Kitchens
1
Interior size
1,100-1,500 ft²
Lot
35.14 × 78.82 ft
Basement
Finished, Full
Heating
Forced Air, Gas
Cooling
Central Air
Parking
3 total, garage: attached
Fireplace
Natural Gas
Exterior
Brick
Property taxes
$4,855 (2026)
Possession
60 days/tba
Cross street
Rutherford and Fossil Hill Road
Community
Vellore Village
City
Vaughan

Rooms

  • Living Room

    10' × 16' 6"

    Main

    Combined w/Dining, Parquet

  • Dining Room

    10' × 16' 6"

    Main

    Combined w/Dining, Parquet

  • Kitchen

    15' × 10'

    Main

    Eat-in Kitchen, W/O To Patio, Ceramic Floor

  • Family Room

    10' × 14'

    Main

    Gas Fireplace, Parquet

  • Primary Bedroom

    14' 4" × 10'

    Second

    4 Pc Ensuite, Walk-In Closet(s), Parquet

  • Bedroom 2

    10' 10" × 10' 5"

    Second

    Double Closet, Parquet

  • Bedroom 3

    10' × 10' 6"

    Second

    Closet, Parquet

  • Room

    Laminate

Room measurements are provided by the listing brokerage, converted from metres. They are deemed reliable but not guaranteed; verify before relying on them.

Location

Vellore Village · Vaughan, near Rutherford and Fossil Hill Road

82 Saint Damian Avenue, Vaughan

Approximate location, placed by postal code. Map data © OpenStreetMap contributors, tiles by OpenFreeMap.

Mortgage estimate

$5,088per month

$229,800 down · 4.5% · 25 years

Down payment

%
Open the full calculator

An estimate, not a quote. Less than 20% down adds mortgage default insurance to the loan.

Vaughan

Similar homes nearby

See more homes
  • NewTownhouse

    $1,025,000

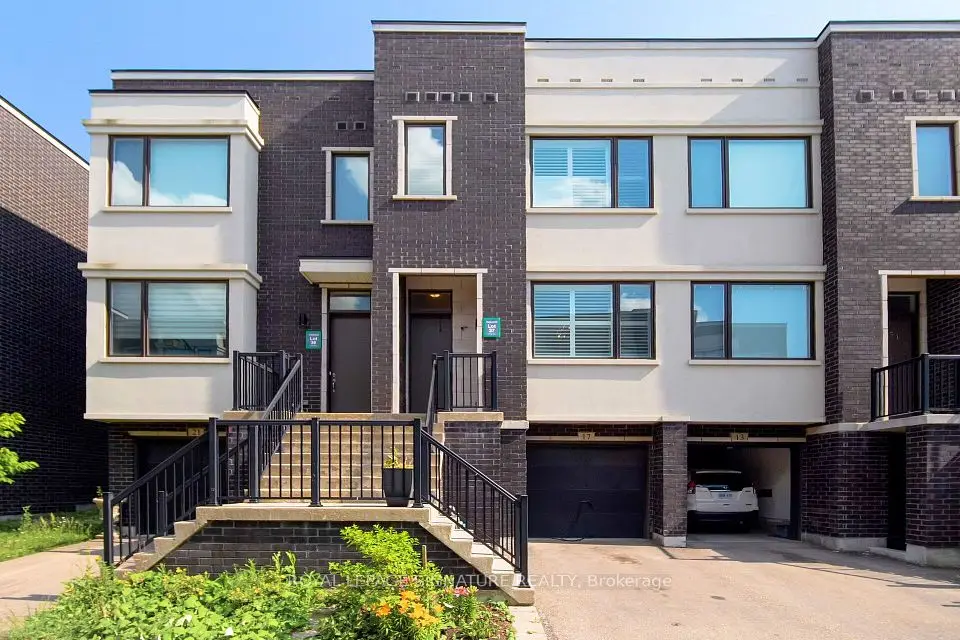
    17 Sydney Circle

    Vellore Village · Vaughan

    3+1bedrooms4bathrooms2,000-2,500 ft²interior
    MLS® N14163586
  • NewDetached

    $1,149,900

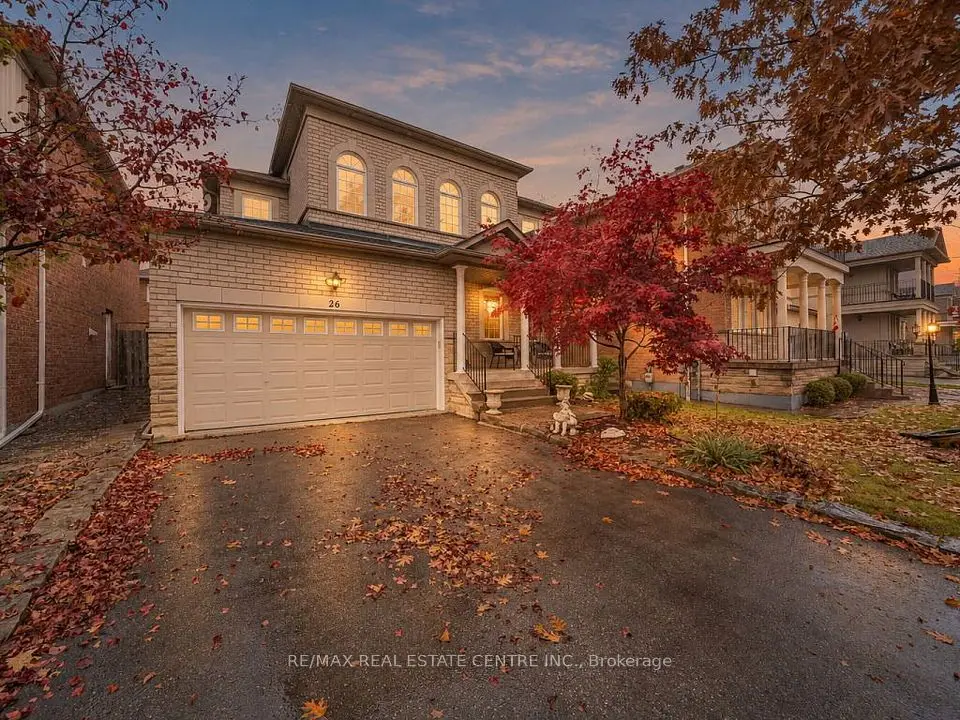
    26 Scarlett Trail

    Vellore Village · Vaughan

    3+1bedrooms4bathrooms1,500-2,000 ft²interior
    MLS® N14163474
  • NewDetached

    $998,000

    46 Bosco Drive

    Vellore Village · Vaughan

    4+3bedrooms6bathrooms3,000-3,500 ft²interior
    MLS® N14158016

7646 Yonge Street

Want to see it in person? We will book it.

Private showings usually happen within a day or two. We confirm the time with the listing brokerage and meet you at the door, with our honest read on the home and its price.