1 / 35
NewCondo

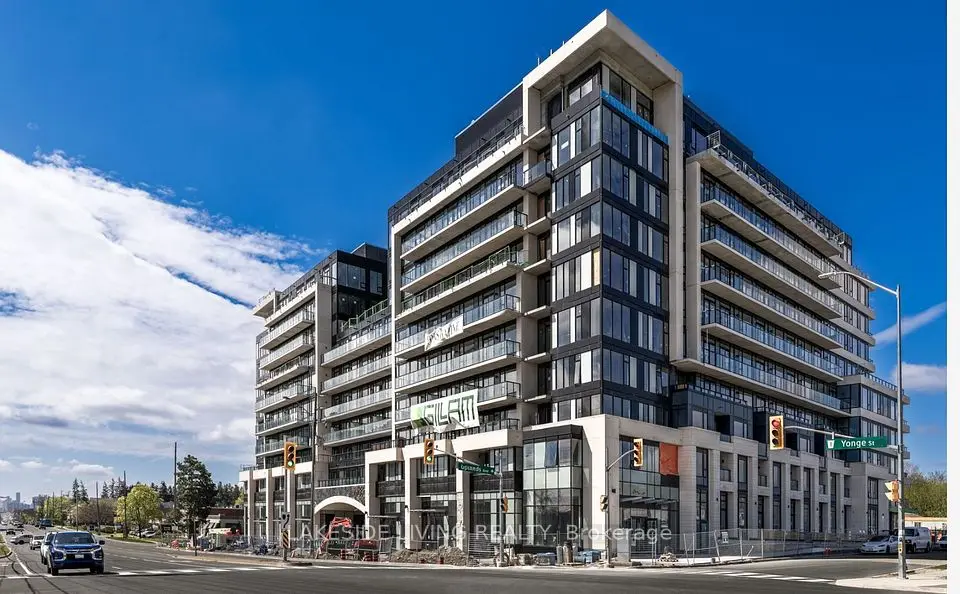
8188 Yonge Street, Unit 815

Uplands · Vaughan, L4J 1W5

$888,800

Beds
2
Baths
2
Size
800-899 ft²
Type
Condo
Listed
Listed today
MLS®
N14169108

About this home

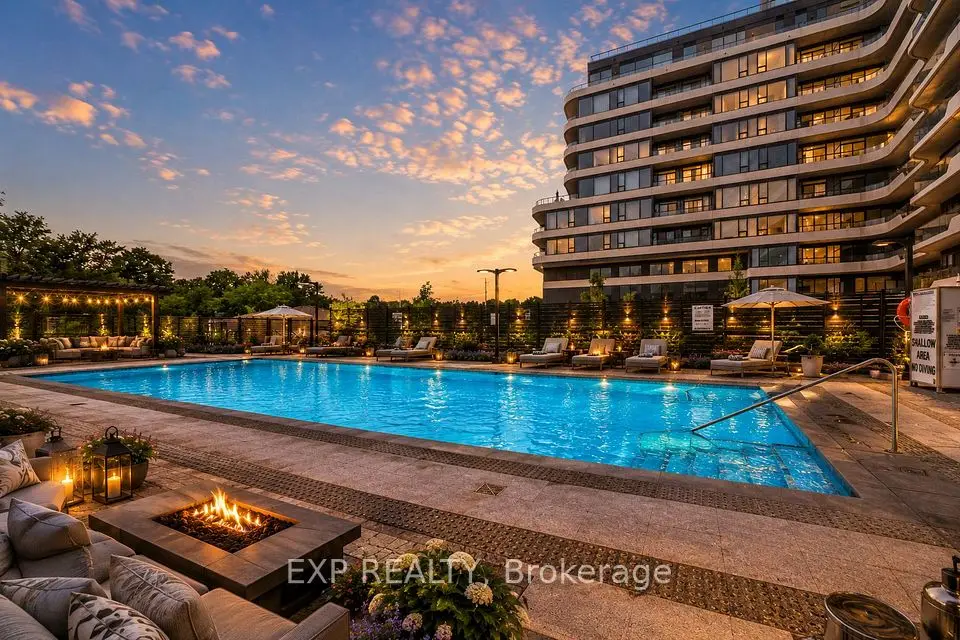
Modern Elegance Overlooking Nature & Uplands Golf & Ski Club!! Welcome to Luxurious Living Featuring 10-Foot Ceilings, Bright East Exposure, Clear Scenic Views, and A Rare, Expansive 305 Sq. Ft. Private Terrace Overlooking the Resort-Style Outdoor Pool, Waterfall, Yoga Area, Landscaped Gardens, and Outdoor Amenity Terrace. This Stunning Suite Boasts Floor-to-Ceiling Windows, Premium Quartz Countertops and Matching Backsplash, Sleek Built-In Appliances, Convenient Ensuite Laundry, 1 Underground Parking Space, and 1 Storage Locker. Residents Enjoy Exclusive Access to World-Class Amenities, Including 24-Hour Concierge Services, a State-Of-The-Art Fitness Centre, Upper-Level Party Room & Terrace, Co-Working Spaces, Entertainment Lounges, Library, Indoor Children's Play Area, and Over 30,000 Sq. Ft. Of Outdoor Amenity Space Complete With a Resort-Style Pool, Outdoor Yoga Spaces, BBQ Areas, and Social Spaces Designed For Upscale Everyday Living. Prime Location Just Steps to Yonge Street Cafes, Fine Dining, Boutiques, Hillcrest Mall, Parks, Golf Clubs Including Uplands Golf & Ski Club, Viva Transit, Richmond Hill Transit Centre, Major Highways, and the Future TTC Yonge Subway Extension!
Take the virtual tour

Property details

MLS® number
N14169108
Property type
Condo Apartment
Style
Apartment
Bedrooms
2
Bathrooms
2
Kitchens
1
Interior size
800-899 ft²
Heating
Forced Air, Gas
Cooling
Central Air
Parking
1 total, garage: underground
Exterior
Concrete
Maintenance fee
$624 (includes common elements, building insurance, parking)
Locker
Owned
Exposure
West
Possession
TBA
Cross street
Yonge/Uplands
Community
Uplands
City
Vaughan

Rooms

  • Living Room

    16' × 9' 3"

    Main

    W/O To Terrace, Combined w/Dining, Window Floor to Ceiling

  • Dining Room

    16' × 9' 3"

    Main

    W/O To Terrace, Combined w/Living, Laminate

  • Kitchen

    12' 6" × 4' 8"

    Main

    B/I Appliances, Centre Island, Quartz Counter

  • Primary Bedroom

    10' × 10'

    Main

    4 Pc Ensuite, Double Closet, Laminate

  • Bedroom 2

    9' 11" × 9' 8"

    Main

    Laminate

  • Bedroom 3

    10' 6" × 9' 11"

    Main

    Laminate

Room measurements are provided by the listing brokerage, converted from metres. They are deemed reliable but not guaranteed; verify before relying on them.

Location

Uplands · Vaughan, near Yonge/Uplands

8188 Yonge Street, Unit 815, Vaughan

Approximate location, placed by postal code. Map data © OpenStreetMap contributors, tiles by OpenFreeMap.

Mortgage estimate

$3,935per month

$177,760 down · 4.5% · 25 years

Down payment

%
Open the full calculator

An estimate, not a quote. Less than 20% down adds mortgage default insurance to the loan.

Vaughan
Similar homes nearby

See more homes
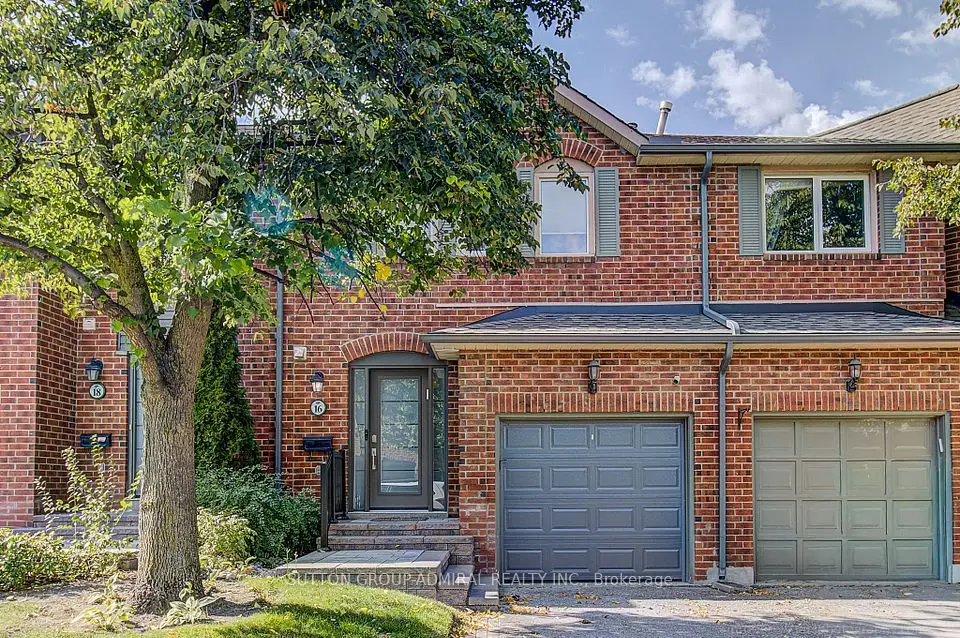
  • Condo townhouse

    $999,900

    16 Beaumont Place

    Uplands · Vaughan

    3bedrooms3bathrooms1,400-1,599 ft²interior
    MLS® N14124932

7646 Yonge Street

Want to see it in person? We will book it.

Private showings usually happen within a day or two. We confirm the time with the listing brokerage and meet you at the door, with our honest read on the home and its price.