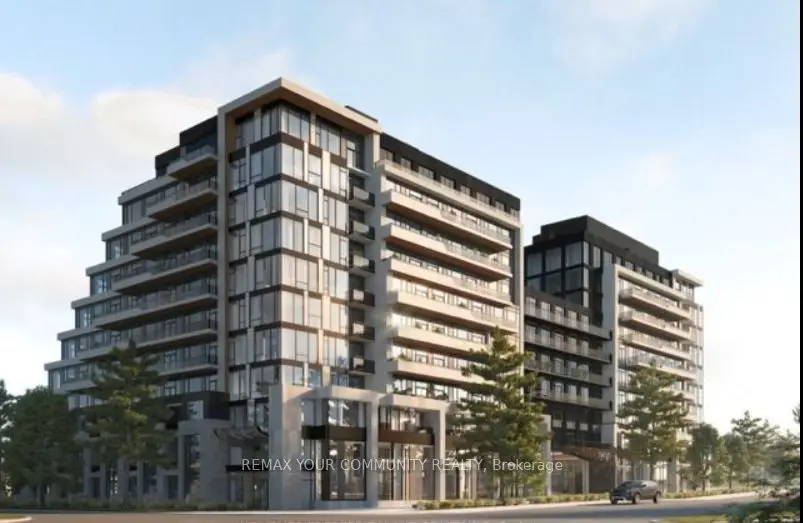
1 / 29
Condo

8188 Yonge Street, Unit 729

Uplands · Vaughan, L4J 1W5

$1,199,000

Beds
2+1
Baths
2
Size
1,000-1,199 ft²
Type
Condo
Listed
27 days
MLS®
N14096396

About this home

Welcome to the elegant breath taking west facing unit at 8188 Yonge Street, a prime location on notable Yonge Street. This sophisticatedly luxury designed two-bedroom, two-bathroom plus unit spans 1024 SF(Interior)+150 SF(Balcony) and boasts an open concept layout with high-end finishes. Enjoy floor-to-ceiling windows that flood the space with natural light. Laminate floor through out. A chef-inspired contemporary upgraded kitchen equipped with Whirlpool built-in appliances and centre island, beautiful quartz counter top & backsplash. Upgraded two bathrooms offering elegant quartz tiles on floors & walls and sink counter top. Unobstructed panoramic views and a tranquil city setting. A generously sized balcony provides plenty of room to relax and entertain, with ample space for outdoor furniture and stunning views. Exclusive amenities include a state-of-the-art entertainment and fitness centre, outdoor pool, upper-level party room, terrace, co-working space, children play area, and concierge service. Just steps away from the Uplands Golf and Ski Club.8188 Yonge offers the perfect blend of sophistication and convenience.

Property details

MLS® number
N14096396
Property type
Condo Apartment
Style
Apartment
Bedrooms
2+1
Bathrooms
2
Kitchens
1
Interior size
1,000-1,199 ft²
Approximate age
New
Heating
Forced Air, Gas
Cooling
Central Air
Parking
1 total, garage: underground
Exterior
Concrete
Maintenance fee
$738 (includes parking)
Locker
Owned
Exposure
West
Possession
30D-60D/TBA
Cross street
Yonge St / Uplands Ave
Community
Uplands
City
Vaughan

Rooms

  • Kitchen

    12' 2" × 7' 4"

    Main

    B/I Appliances, Stainless Steel Appl, Combined w/Dining

  • Dining Room

    23' 7" × 10' 4"

    Main

    Combined w/Kitchen, Laminate, Combined w/Living

  • Living Room

    21' 10" × 12'

    Main

    Large Window, Laminate, W/O To Balcony

  • Primary Bedroom

    13' 7" × 10' 6"

    Main

    3 Pc Ensuite, Walk-In Closet(s), Large Window

  • Bedroom 2

    12' 1" × 9' 8"

    Main

    Laminate, Large Window, Mirrored Closet

  • Foyer

    8' 10" × 4' 11"

    Main

    Laminate

  • Den

    10' 1" × 8' 7"

    Main

    Laminate, Closet

Room measurements are provided by the listing brokerage, converted from metres. They are deemed reliable but not guaranteed; verify before relying on them.

Location

Uplands · Vaughan, near Yonge St / Uplands Ave

8188 Yonge Street, Unit 729, Vaughan

Approximate location, placed by postal code. Map data © OpenStreetMap contributors, tiles by OpenFreeMap.

Mortgage estimate

$5,309per month

$239,800 down · 4.5% · 25 years

Down payment

%
Open the full calculator

An estimate, not a quote. Less than 20% down adds mortgage default insurance to the loan.

Vaughan
Similar homes nearby

See more homes
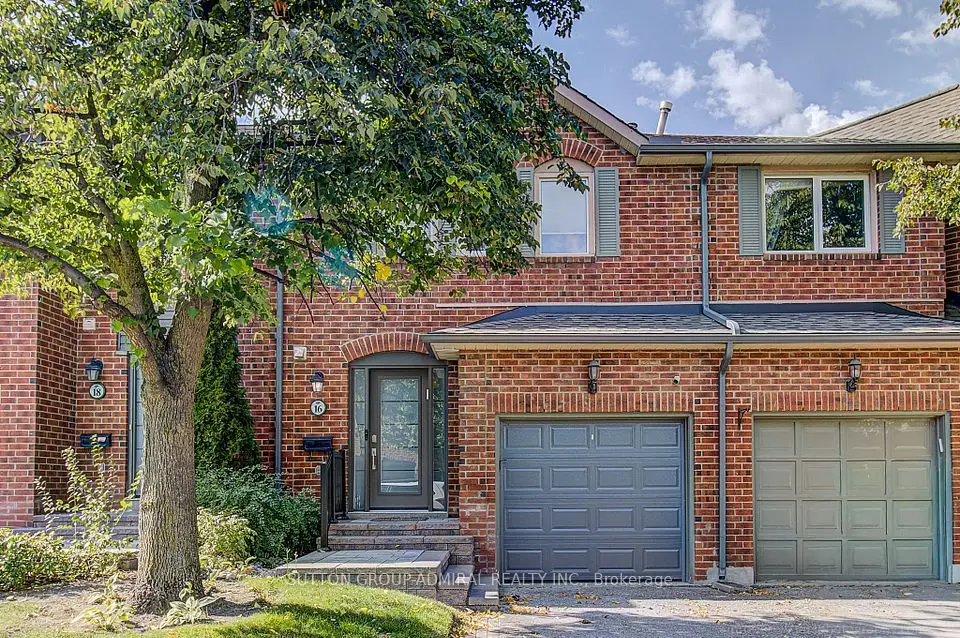
  • Condo townhouse

    $999,900

    16 Beaumont Place

    Uplands · Vaughan

    3bedrooms3bathrooms1,400-1,599 ft²interior
    MLS® N14124932
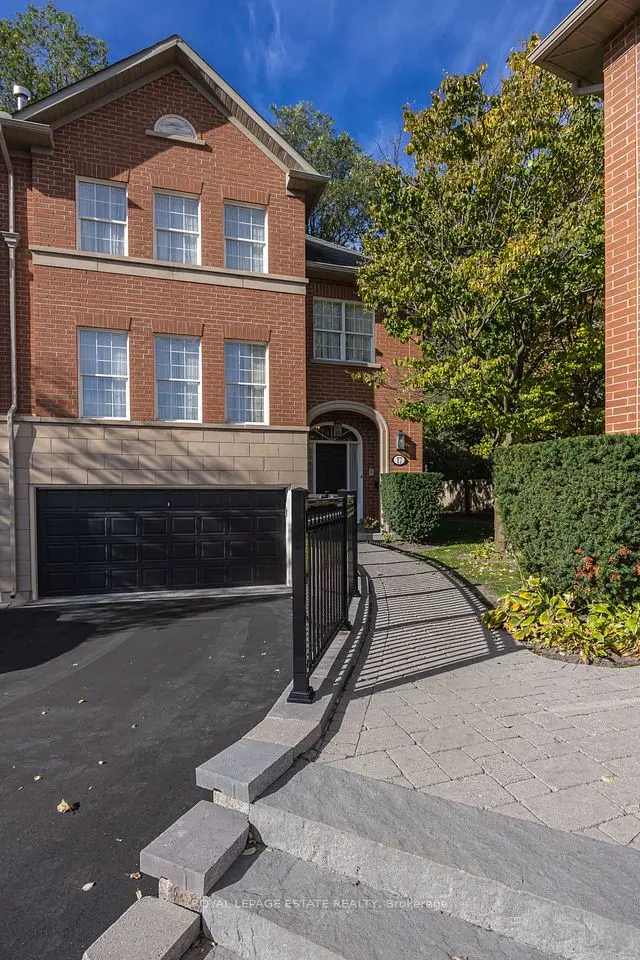
  • Condo townhouse

    $1,239,000

    8038 Yonge Street, Unit 17

    Uplands · Vaughan

    2bedrooms3bathrooms2,500-2,749 ft²interior
    MLS® N14119634

7646 Yonge Street

Want to see it in person? We will book it.

Private showings usually happen within a day or two. We confirm the time with the listing brokerage and meet you at the door, with our honest read on the home and its price.