1 / 45
NewDetached

818 Exceller Circle

Stonehaven-Wyndham · Newmarket, L3X 1P6

$1,649,900

Beds
5+1
Baths
5
Size
3,500-5,000 ft²
Type
Detached
Listed
Listed today
MLS®
N14170076

About this home

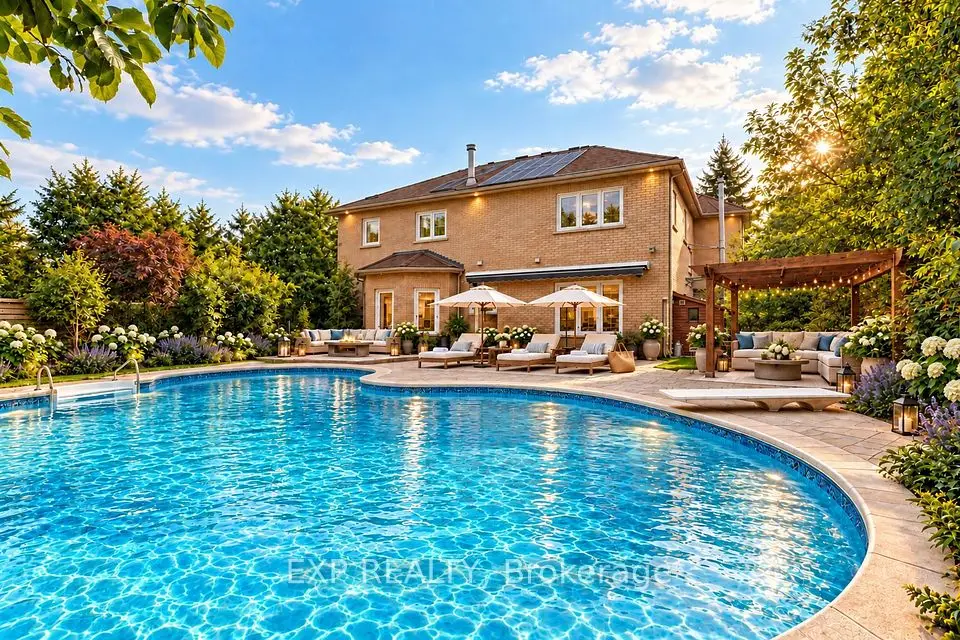
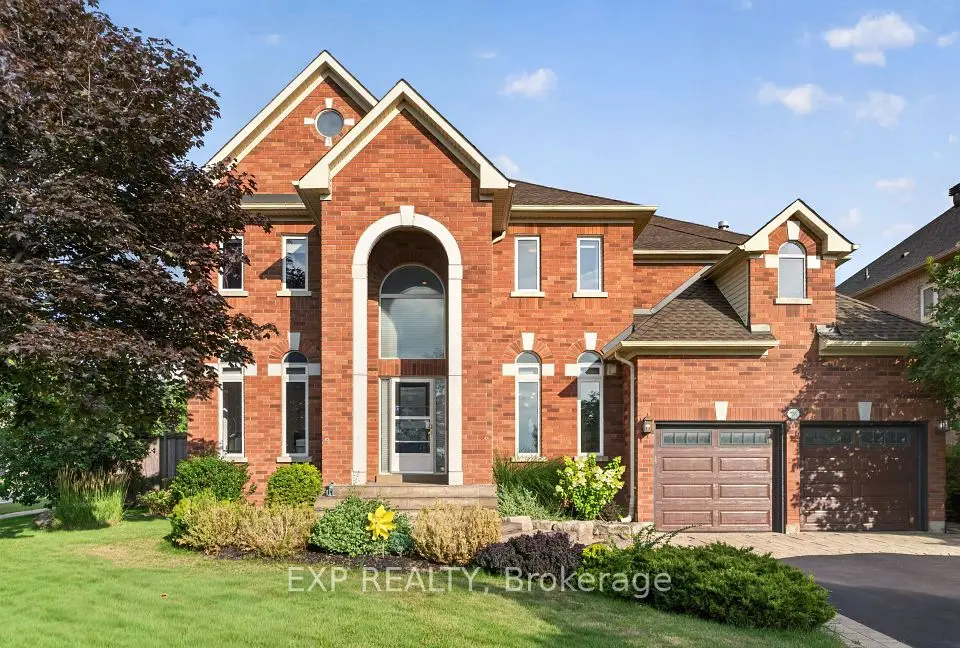
Hello 818 Exceller Circle - an Exceptionally Special Family Home in Stonehaven. Beautifully Reimagined By Award-Winning Designer Jo Alcorn, this outstanding executive residence offers over 3,600 SQFT plus a professionally finished basement (1600+ SQFT), blending timeless elegance with modern family living. Start your mornings with a coffee beneath the pergola overlooking the private (pool-sized) backyard framed by mature pine trees, and end your evenings gathered with family around the open-concept kitchen and family room. The stunning 2021 chef-inspired kitchen is the heart of the home, featuring premium finishes, a large centre island and seamless walk-out to the deck and outdoor entertaining space. A grand foyer with oversized herringbone tile and sweeping staircase welcomes guests, while the main floor offers a perfect balance of formal and casual living with a separate living room, dining room, family room, powder room and a spacious office that could easily serve as a 6th bedroom. Upstairs, you'll find a rare 4-bedroom layout which includes two large bedroom-suites each with private ensuites, ideal for growing families, in-laws or nanny's quarters. The luxurious primary retreat offers a peaceful escape complete with electric fireplace and spa-inspired 5-pc ensuite. Downstairs, the professionally finished basement is designed for entertaining and everyday enjoyment, featuring a stylish open concept rec room and bar, home gym/yoga studio, additional 5th bedroom with neighbouring 3-pc bath. Plenty of room for movie nights, entertaining celebrations and guests. Located in one of Newmarket's most sought-after neighbourhoods - Stonehaven - close to top schools, parks and amenities. A home designed not just to be admired, but to be lived in and enjoyed for years to come.
Take the virtual tour

Property details

MLS® number
N14170076
Property type
Detached
Style
2-Storey
Bedrooms
5+1
Bathrooms
5
Kitchens
1
Interior size
3,500-5,000 ft²
Lot
76 × 138.4 ft
Basement
Finished, Full
Heating
Forced Air, Gas
Cooling
Central Air
Parking
6 total, garage: attached
Fireplace
Electric
Exterior
Brick
Property taxes
$9,135 (2026)
Possession
FLEXIBLE/TBA
Cross street
Leslie St & Stonehaven Ave
Community
Stonehaven-Wyndham
City
Newmarket

Rooms

  • Family Room

    18' 6" × 14' 8"

    Main

    Hardwood Floor, Electric Fireplace, Open Concept

  • Kitchen

    19' 2" × 19' 1"

    Main

    Ceramic Floor, Centre Island, Walk-Out

  • Living Room

    19' 9" × 11' 9"

    Main

    Hardwood Floor, Large Window, Combined w/Dining

  • Dining Room

    15' 5" × 13' 8"

    Main

    Hardwood Floor, Pass Through, Large Window

  • Office

    13' 7" × 11' 9"

    Main

    Hardwood Floor, Large Window

  • Primary Bedroom

    17' 11" × 13' 5"

    Second

    5 Pc Ensuite, Electric Fireplace, Walk-In Closet(s)

  • Bedroom 2

    26' 4" × 13' 7"

    Second

    3 Pc Ensuite, Walk-In Closet(s), Vinyl Floor

  • Bedroom 3

    13' 7" × 12' 8"

    Second

    Large Window, Double Closet, Vinyl Floor

  • Bedroom 4

    13' 8" × 11' 9"

    Second

    Large Window, Large Closet, Vinyl Floor

  • Bedroom 5

    20' 3" × 15' 5"

    Basement

    Laminate, Double Closet, Above Grade Window

  • Exercise Room

    21' 4" × 14' 8"

    Basement

    Laminate, Pot Lights

  • Recreation

    34' 5" × 13' 8"

    Basement

    Laminate, Pot Lights, B/I Shelves

  • Office

    9' × 7'

    Basement

    Laminate, LED Lighting

Room measurements are provided by the listing brokerage, converted from metres. They are deemed reliable but not guaranteed; verify before relying on them.

Location

Stonehaven-Wyndham · Newmarket, near Leslie St & Stonehaven Ave

818 Exceller Circle, Newmarket

Approximate location, placed by postal code. Map data © OpenStreetMap contributors, tiles by OpenFreeMap.

Mortgage estimate

$7,305per month

$329,980 down · 4.5% · 25 years

Down payment

%
Open the full calculator

An estimate, not a quote. Less than 20% down adds mortgage default insurance to the loan.

Newmarket

Similar homes nearby

See more homes
  • NewDetached

    $1,390,000

    803 Best Circle

    Stonehaven-Wyndham · Newmarket

    4+1bedrooms4bathrooms2,500-3,000 ft²interior
    MLS® N14167306
  • NewDetached

    $1,849,000

    785 Quantra Crescent

    Stonehaven-Wyndham · Newmarket

    4+1bedrooms5bathrooms3,000-3,500 ft²interior
    MLS® N14159244
  • NewDetached

    $1,699,000

    735 Foxcroft Boulevard

    Stonehaven-Wyndham · Newmarket

    4+1bedrooms4bathrooms3,500-5,000 ft²interior
    MLS® N14152974

7646 Yonge Street

Want to see it in person? We will book it.

Private showings usually happen within a day or two. We confirm the time with the listing brokerage and meet you at the door, with our honest read on the home and its price.