1 / 50
NewCondo

812 Burnhamthorpe Road, Unit 1001

Markland Wood · Etobicoke, M9C 4W1

$519,900

Beds
2
Baths
2
Size
1,200-1,399 ft²
Type
Condo
Listed
Listed today
MLS®
W14191586

About this home

Welcome to 1001-812 Burnhamthorpe Road! A beautifully updated luxurious condo in the Millgate Manor Community. Offering an impressive 1,270 sq. ft. of comfortable living space, featuring 2 +1 bedrooms and 2 bathrooms. Perfect for families, professionals, or anyone looking for generous living space and the convenience of condo living. Enjoy a fresh, modern feel throughout with updated finishes and carpet-free flooring, creating a clean and low-maintenance living environment. The thoughtfully designed layout offers plenty of room for relaxing, entertaining, and working from home, while the spacious bedrooms provide flexibility for family, guests, or a home office. An added bonus is the TWO underground parking spaces! Enjoy an exceptional lifestyle with the building's fantastic recreational amenities, including indoor and outdoor swimming pools, a fitness centre, sauna, tennis court, party room, and visitor parking. Whether you're looking to stay active, unwind, or entertain friends and family, there's something for everyone !Ideally situated in the sought-after Markland Wood community, this location offers easy access to everyday conveniences, including nearby shopping, grocery stores, restaurants, schools, parks, and public transit. Enjoy the convenience of Burnhamthorpe Road, with quick access to Highway 427, Highway 401, and the QEW, making commuting throughout the GTA a breeze. Also conveniently located near Pearson International Airport and major shopping destinations. Offering an outstanding combination of space, comfort, amenities, and convenience, this is a wonderful opportunity to enjoy spacious condo living in a fantastic Etobicoke neighborhood! Some photos in the listing are virtually staged. Offers will be presented November 30th at 1:00pm.
Take the virtual tour

Property details

MLS® number
W14191586
Property type
Condo Apartment
Style
Apartment
Bedrooms
2
Bathrooms
2
Kitchens
1
Interior size
1,200-1,399 ft²
Approximate age
51-99 years
Heating
Forced Air, Gas
Cooling
Central Air
Parking
1 total, garage: underground
Exterior
Brick
Property taxes
$2,534 (2025)
Maintenance fee
$1,296 (includes heat, common elements, hydro, water, parking)
Locker
None
Exposure
North East
Possession
Immediate
Cross street
Burnhamthorpe and Mill
Community
Markland Wood
City
Etobicoke

Rooms

  • Living Room

    29' 10" × 14' 10"

    Main

  • Dining Room

    14' 8" × 9' 9"

    Main

  • Bedroom

    14' 4" × 9' 9"

    Main

  • Primary Bedroom

    20' 7" × 11'

    Main

  • Kitchen

    7' 5" × 6' 9"

    Main

  • Pantry

    7' 11" × 9' 8"

    Main

  • Other

    4' 1" × 9' 3"

    Main

Room measurements are provided by the listing brokerage, converted from metres. They are deemed reliable but not guaranteed; verify before relying on them.

Location

Markland Wood · Etobicoke, near Burnhamthorpe and Mill

812 Burnhamthorpe Road, Unit 1001, Etobicoke

Approximate location, placed by postal code. Map data © OpenStreetMap contributors, tiles by OpenFreeMap.

Mortgage estimate

$2,302per month

$103,980 down · 4.5% · 25 years

Down payment

%
Open the full calculator

An estimate, not a quote. Less than 20% down adds mortgage default insurance to the loan.

Etobicoke

Similar homes nearby

See more homes
  • Condo townhouse

    $599,888

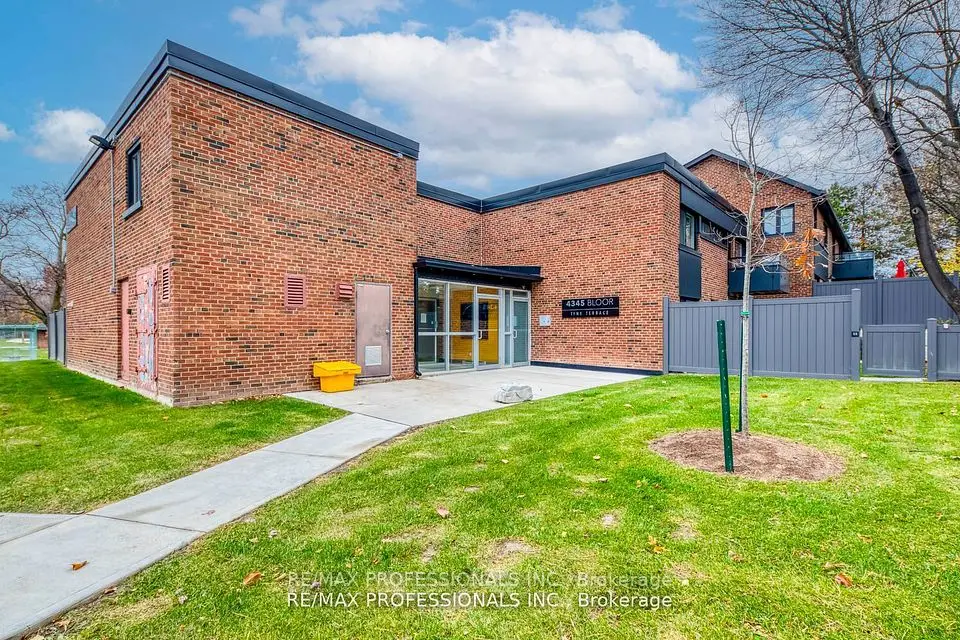
    4345 Bloor Street W, Unit 51

    Markland Wood · Etobicoke

    3bedrooms3bathrooms1,200-1,399 ft²interior
    MLS® W14153118
  • Condo

    $648,000

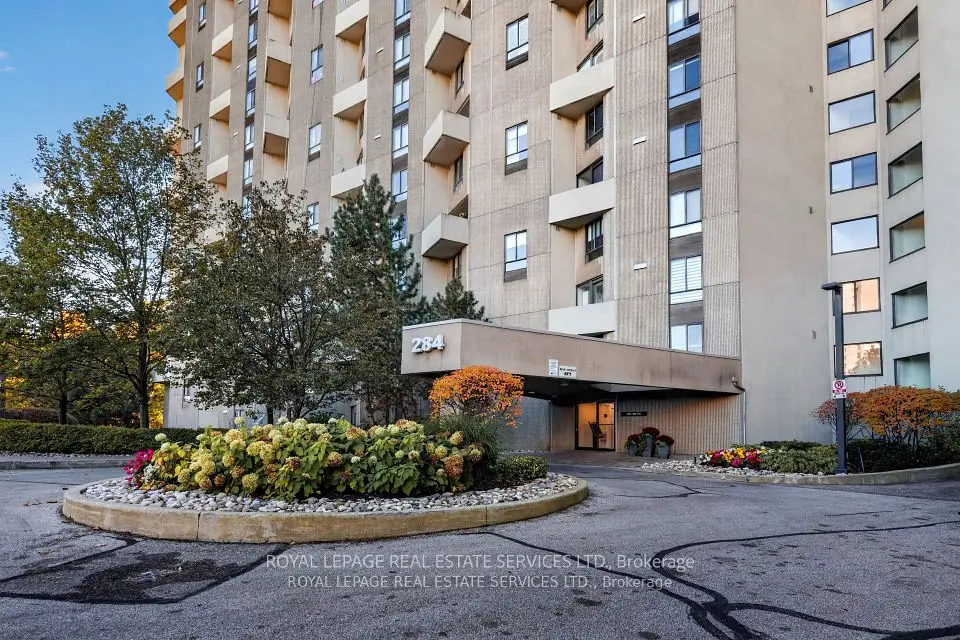
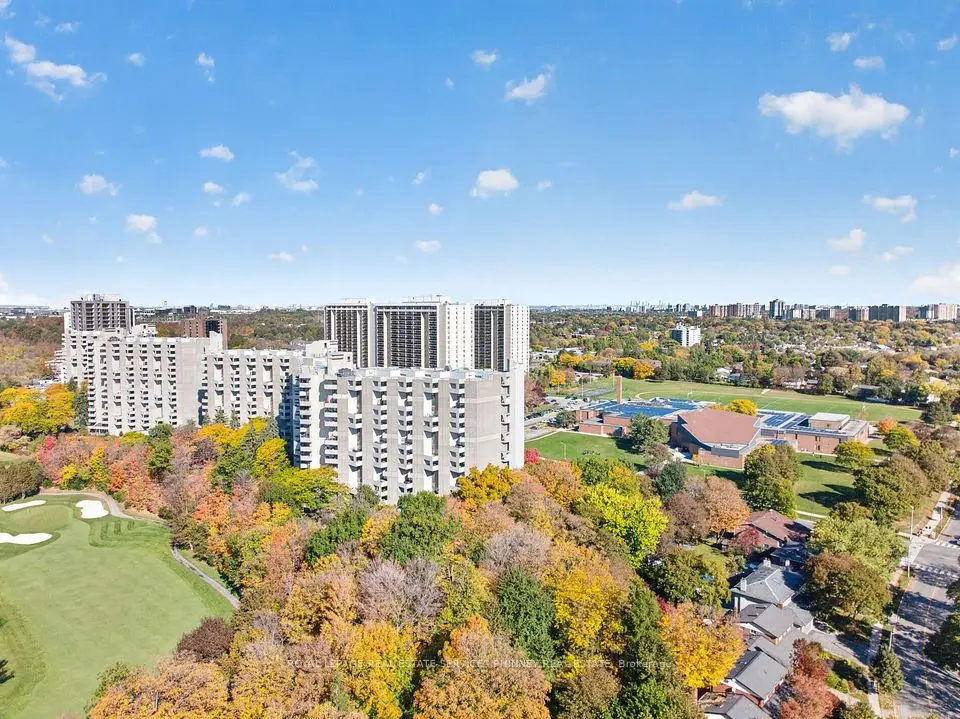
    284 Mill Road, Unit A03

    Markland Wood · Etobicoke

    2bedrooms2bathrooms1,000-1,199 ft²interior
    MLS® W14111066
  • Condo

    $480,000

    284 Mill Road, Unit E21

    Markland Wood · Etobicoke

    2bedrooms2bathrooms1,200-1,399 ft²interior
    MLS® W14107790

7646 Yonge Street

Want to see it in person? We will book it.

Private showings usually happen within a day or two. We confirm the time with the listing brokerage and meet you at the door, with our honest read on the home and its price.