1 / 27
NewCondo

8119 Birchmount Road, Unit 918

Unionville · Markham, L6G 0H5

$449,000

Beds
1+1
Baths
2
Size
600-699 ft²
Type
Condo
Listed
Listed today
MLS®
N14144126

About this home

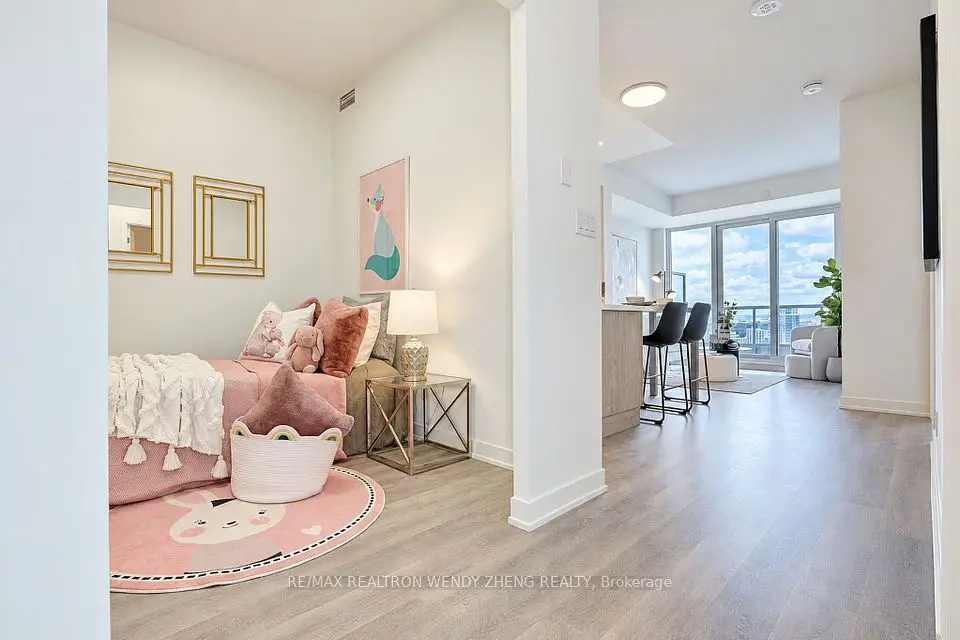
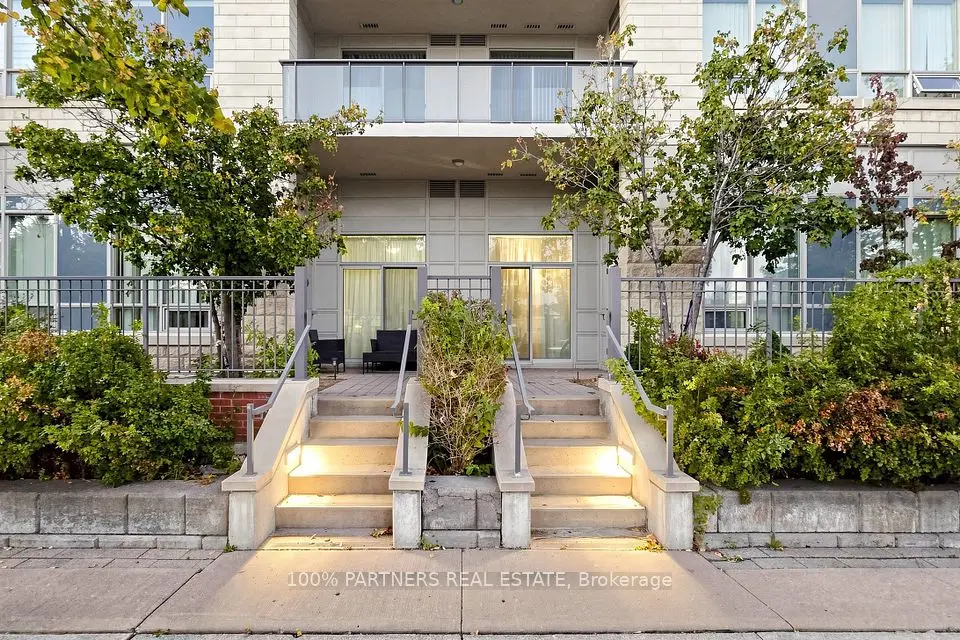
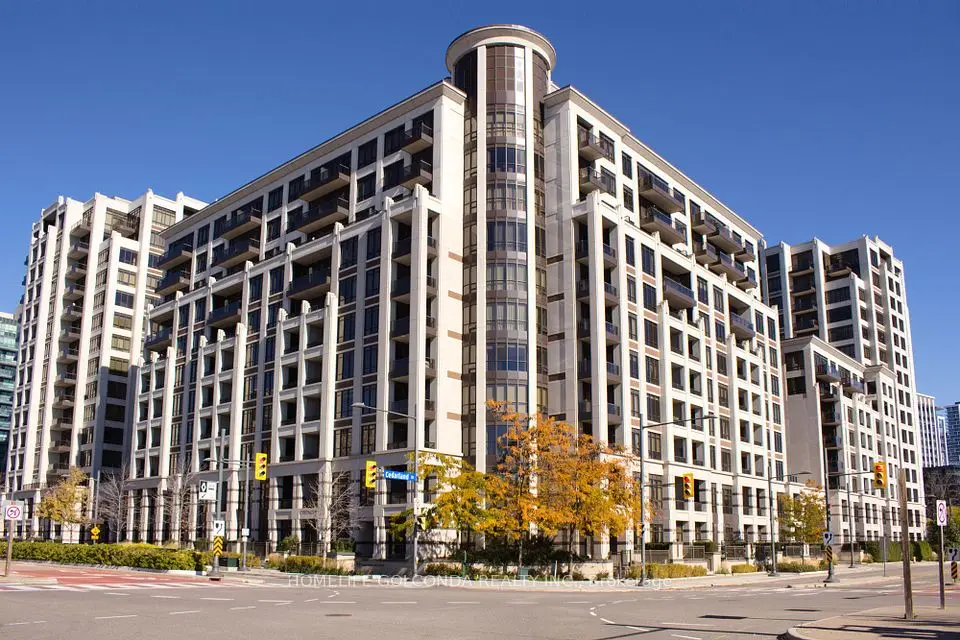
Welcome To Gallery Square Condos, A Modern 3-Year-New Condominium In The Heart Of Downtown Markham! This Well-Designed 1 Bedroom + Spacious Den Suite Features 2 Full Bathrooms, 9-Ft Ceilings, And A Functional Layout. The Generously Sized Den Offers Flexibility As A Potential Second Bedroom, Home Office, Or Guest Room. Featuring Laminate Flooring Throughout, A Contemporary Kitchen With Granite Countertops, Stylish Backsplash, And Ample Cabinetry. The Open-Concept Living And Dining Area Provides A Comfortable Space For Everyday Living And Entertaining. Located In A Vibrant Master-Planned Community Next To The Marriott Hotel, Just Steps To Restaurants, Cafés, Bars, Cineplex VIP Cinemas, Shopping, And Entertainment. Minutes To Highways 404 And 407, With Easy Access To Viva Transit And GO Transit. Conveniently Located Near Unionville High School (Approx. 2.2 Km), York University Markham Campus (Approx. 1.4 Km), Unionville GO Station (Approx. 1.8 Km), Union City (Approx. 1.4 Km), And Whole Foods Market (Approx. 950 M). An Excellent Opportunity To Enjoy Modern Urban Living In One Of Markham's Most Desirable Communities!

Property details

MLS® number
N14144126
Property type
Condo Apartment
Style
Apartment
Bedrooms
1+1
Bathrooms
2
Kitchens
0
Interior size
600-699 ft²
Approximate age
New
Heating
Forced Air, Gas
Cooling
Central Air
Parking
1 total, garage: underground
Exterior
Concrete
Property taxes
$2,509 (2026)
Maintenance fee
$479 (includes heat, water)
Locker
Owned
Exposure
South West
Possession
TBD
Cross street
Birchmount/Hwy 7
Community
Unionville
City
Markham

Rooms

  • Dining Room

    20' 3" × 9' 10"

    Flat

    Laminate, Combined w/Living, Large Window

  • Living Room

    20' 3" × 9' 10"

    Flat

    Laminate, Combined w/Den, W/O To Balcony

  • Kitchen

    20' 3" × 9' 10"

    Flat

    Laminate, Stainless Steel Appl, Granite Counters

  • Primary Bedroom

    10' 6" × 10' 6"

    Flat

    Laminate, Large Window, Large Closet

  • Den

    7' 10" × 7' 8"

    Flat

    Laminate

  • Bathroom

    Flat

    4 Pc Bath

  • Bathroom

    Flat

    Ensuite Bath

  • Room

Room measurements are provided by the listing brokerage, converted from metres. They are deemed reliable but not guaranteed; verify before relying on them.

Location

Unionville · Markham, near Birchmount/Hwy 7

8119 Birchmount Road, Unit 918, Markham

Map data © OpenStreetMap contributors, tiles by OpenFreeMap.

Mortgage estimate

$1,988per month

$89,800 down · 4.5% · 25 years

Down payment

%
Open the full calculator

An estimate, not a quote. Less than 20% down adds mortgage default insurance to the loan.

Markham

Similar homes nearby

See more homes

7646 Yonge Street

Want to see it in person? We will book it.

Private showings usually happen within a day or two. We confirm the time with the listing brokerage and meet you at the door, with our honest read on the home and its price.