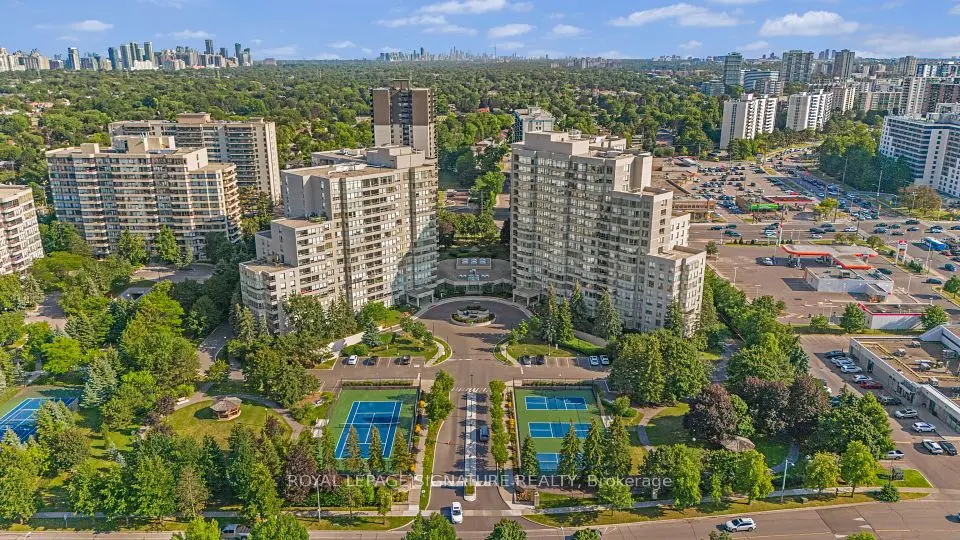
1 / 22
NewCondo

81 Townsgate Drive, Unit PH02

Crestwood-Springfarm-Yorkhill · Vaughan, L4J 8E6

$479,000

Beds
1
Baths
1
Size
800-899 ft²
Type
Condo
Listed
Listed today
MLS®
N14202372

About this home

Enjoy beautiful sunsets from this bright, west-facing penthouse at Park Terrace 81 Townsgate Drive! Offering approximately 813 sq. ft. of carpet-free living space, this spacious 2-bedroom suite features an open-concept layout, large windows and a private balcony with clear west views. The functional kitchen includes stainless steals appliances and a breakfast bar, while the generous primary bedroom offers a walk-in closet and a 4-piece bathroom laundry adds everyday convenience. Includes one owned underground parking space. Maintenance fees include heat, hydro, water and A/C, making budgeting easier for first-time buyers and downsizers alike. Additional highlights include a building roof replacement in 2025. Enjoy an outdoor pool, tennis court, sauna, exercise room, party room and 24/7 gated . Ideally located at Bathurst & Steeles, close to parks, schools, shopping, groceries, Promenade and Centerpoint Malls, libraries and recreation facilities. Convenient access to TTC and YRT/Viva transit, Highway 7 and Highway 407. A wonderful opportunity to enjoy penthouse living with sunset views in a sought-after Vaughan location! Parking P1-35 close to elevator.

Property details

MLS® number
N14202372
Property type
Condo Apartment
Style
Apartment
Bedrooms
1
Bathrooms
1
Kitchens
1
Interior size
800-899 ft²
Heating
Forced Air, Gas
Cooling
Central Air
Parking
1 total, garage: underground
Exterior
Concrete
Property taxes
$2,135 (2026)
Maintenance fee
$982 (includes heat, hydro, water, cac, common elements, building insurance, parking)
Locker
None
Exposure
West
Possession
To be arranged
Cross street
Bathurst St. & Steeles Ave. W.
City
Vaughan

Rooms

  • Kitchen

    8' 8" × 8' 8"

    Flat

    Kitchen

  • Living Room

    13' 1" × 11' 4"

    Flat

    Living Room

  • Dining Room

    11' 6" × 6' 1"

    Flat

    Dining Room

  • Primary Bedroom

    9' 11" × 17' 2"

    Flat

    Primary Bedroom

  • Bathroom

    5' 2" × 8' 2"

    Flat

    4 Pc Bath, Tile Floor, B/I Vanity

  • Bedroom 2

    9' 3" × 15' 10"

    Flat

    Bedroom 2

  • Room

Room measurements are provided by the listing brokerage, converted from metres. They are deemed reliable but not guaranteed; verify before relying on them.

Location

Crestwood-Springfarm-Yorkhill · Vaughan, near Bathurst St. & Steeles Ave. W.

81 Townsgate Drive, Unit PH02, Vaughan

Approximate location, placed by postal code. Map data © OpenStreetMap contributors, tiles by OpenFreeMap.

Mortgage estimate

$2,121per month

$95,800 down · 4.5% · 25 years

Down payment

%
Open the full calculator

An estimate, not a quote. Less than 20% down adds mortgage default insurance to the loan.

Crestwood-Springfarm-Yorkhill

Similar homes nearby

See more homes
  • Condo

    $580,000

    11 Townsgate Drive, Unit 1410

    Crestwood-Springfarm-Yorkhill · Vaughan
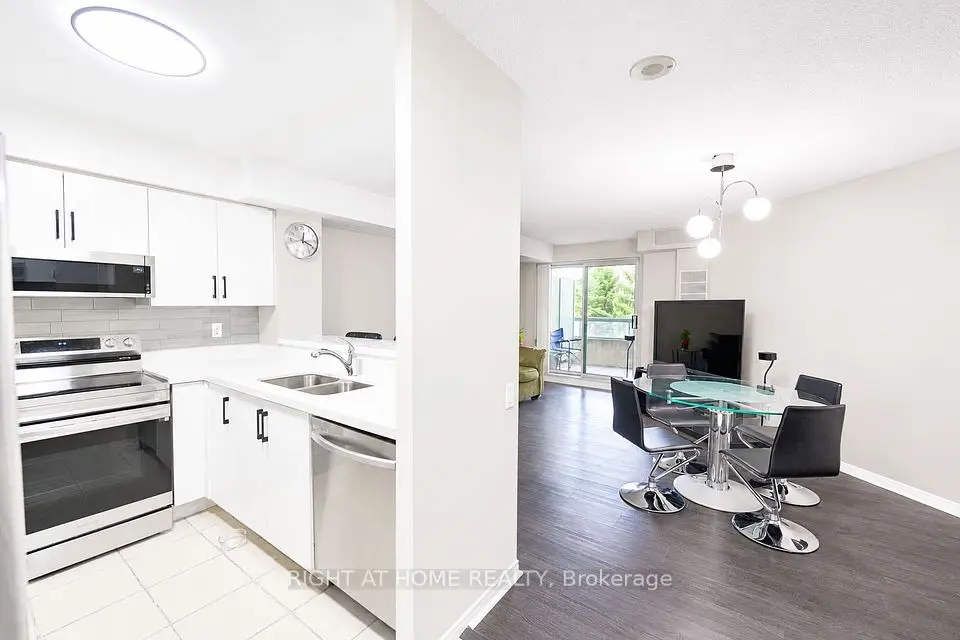
    2bedrooms2bathrooms1,000-1,199 ft²interior
    MLS® N14166786
  • Condo

    $500,000

    5 Emerald Lane, Unit 213

    Crestwood-Springfarm-Yorkhill · Vaughan
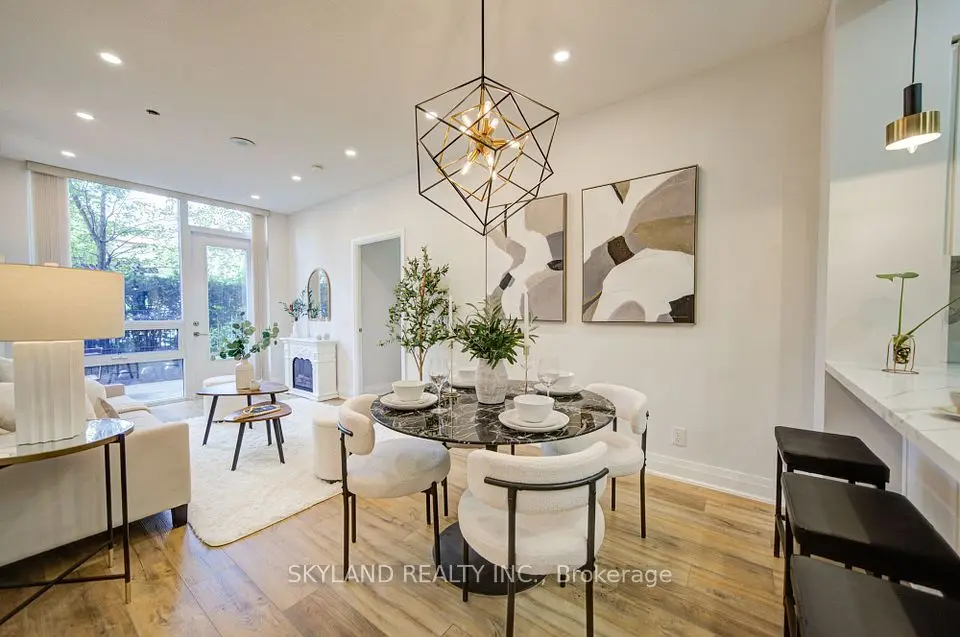
    1+1bedrooms1bathroom700-799 ft²interior
    MLS® N14161572
  • Condo

    $598,000

    520 Steeles Avenue W, Unit 102

    Crestwood-Springfarm-Yorkhill · Vaughan

    2+1bedrooms3bathrooms1,000-1,199 ft²interior
    MLS® N14158264

7646 Yonge Street

Want to see it in person? We will book it.

Private showings usually happen within a day or two. We confirm the time with the listing brokerage and meet you at the door, with our honest read on the home and its price.