1 / 50
NewDetached

81 Ten Oaks Boulevard

Patterson · Vaughan, L4K 5G3

$1,399,990

Beds
4
Baths
3
Size
2,000-2,500 ft²
Type
Detached
Listed
Listed today
MLS®
N14141090

About this home

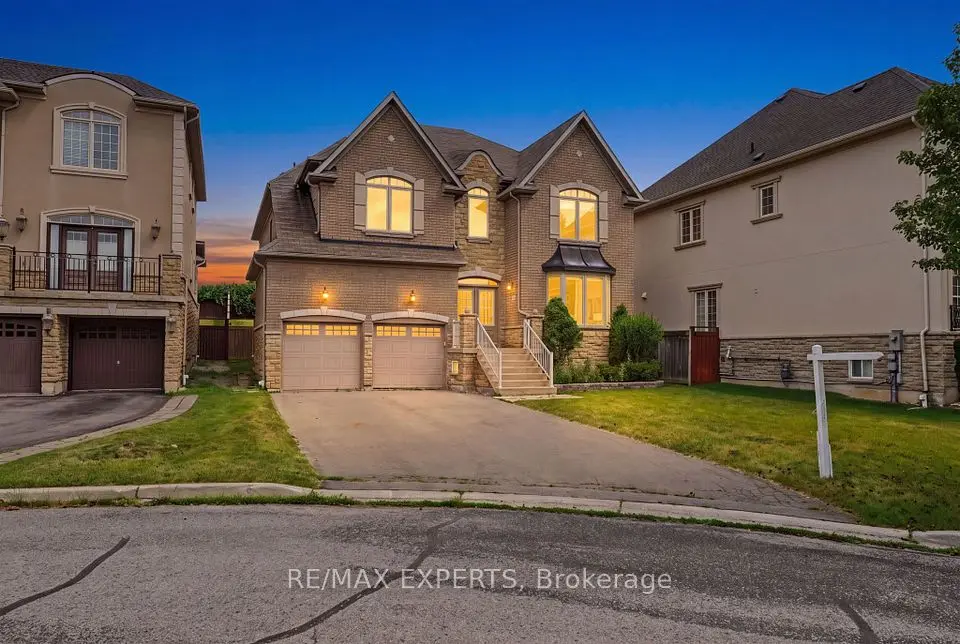
Welcome to 81 Ten Oaks Blvd - The Perfect Blend of Elegance and Functionality. Nestled on a premium, rare pie-shaped lot in the highly sought-after Dufferin Hill community, this meticulously maintained 4-bedroom detached home offers the space and upgrades your family deserves. The striking stone and brick exterior leads to an impressive interior featuring soaring 20-foot cathedral ceilings in the living room, flooding the home with natural light.The main floor boasts a seamless flow with hardwood and laminate flooring, a formal dining room for entertaining, and a cozy family room anchored by a stone gas fireplace. The heart of the home is the spacious eat-in kitchen, complete with granite countertops and a walk-out to a private, fully fenced backyard oasis featuring mature fruit trees.Upstairs, retreat to four generously sized bedrooms, including a primary suite with a 5-piece ensuite and walk-in closet. The expansive, unfinished basement provides a blank canvas for your custom home theatre or guest suite. With an extra-wide driveway accommodating up to 6 vehicles, you are just minutes from the GO Train, Highways 407/400/7, and top-rated schools. Move-in ready and waiting for you!
Take the virtual tour

Property details

MLS® number
N14141090
Property type
Detached
Style
2-Storey
Bedrooms
4
Bathrooms
3
Kitchens
1
Interior size
2,000-2,500 ft²
Approximate age
16-30 years
Lot
39.3 × 87.1 ft
Basement
Unfinished, Full
Heating
Forced Air, Gas
Cooling
Central Air
Parking
6 total, garage: attached
Fireplace
Electric
Exterior
Brick
Property taxes
$6,286 (2025)
Possession
Flexible
Cross street
Dufferin St and Rutherford Rd
Community
Patterson
City
Vaughan

Rooms

  • Living Room

    10' 8" × 10' 2"

    Main

    Laminate, Cathedral Ceiling(s)

  • Dining Room

    10' 8" × 11' 9"

    Main

    Laminate, Separate Room

  • Kitchen

    12' 10" × 16'

    Main

    Family Size Kitchen, Open Concept, W/O To Patio

  • Family Room

    17' 7" × 10' 11"

    Main

    Laminate, Electric Fireplace

  • Primary Bedroom

    17' 11" × 11' 11"

    Second

    Hardwood Floor, 5 Pc Ensuite, Walk-In Closet(s)

  • Bedroom 2

    12' × 9' 10"

    Second

    Hardwood Floor, Double Closet

  • Bedroom 3

    13' × 11' 5"

    Second

    Hardwood Floor, Double Closet

  • Bedroom 4

    11' 11" × 9'

    Second

    Hardwood Floor, Closet

Room measurements are provided by the listing brokerage, converted from metres. They are deemed reliable but not guaranteed; verify before relying on them.

Location

Patterson · Vaughan, near Dufferin St and Rutherford Rd

81 Ten Oaks Boulevard, Vaughan

Approximate location, placed by postal code. Map data © OpenStreetMap contributors, tiles by OpenFreeMap.

Mortgage estimate

$6,199per month

$279,998 down · 4.5% · 25 years

Down payment

%
Open the full calculator

An estimate, not a quote. Less than 20% down adds mortgage default insurance to the loan.

Patterson

Similar homes nearby

See more homes
  • NewDetached

    $1,488,000

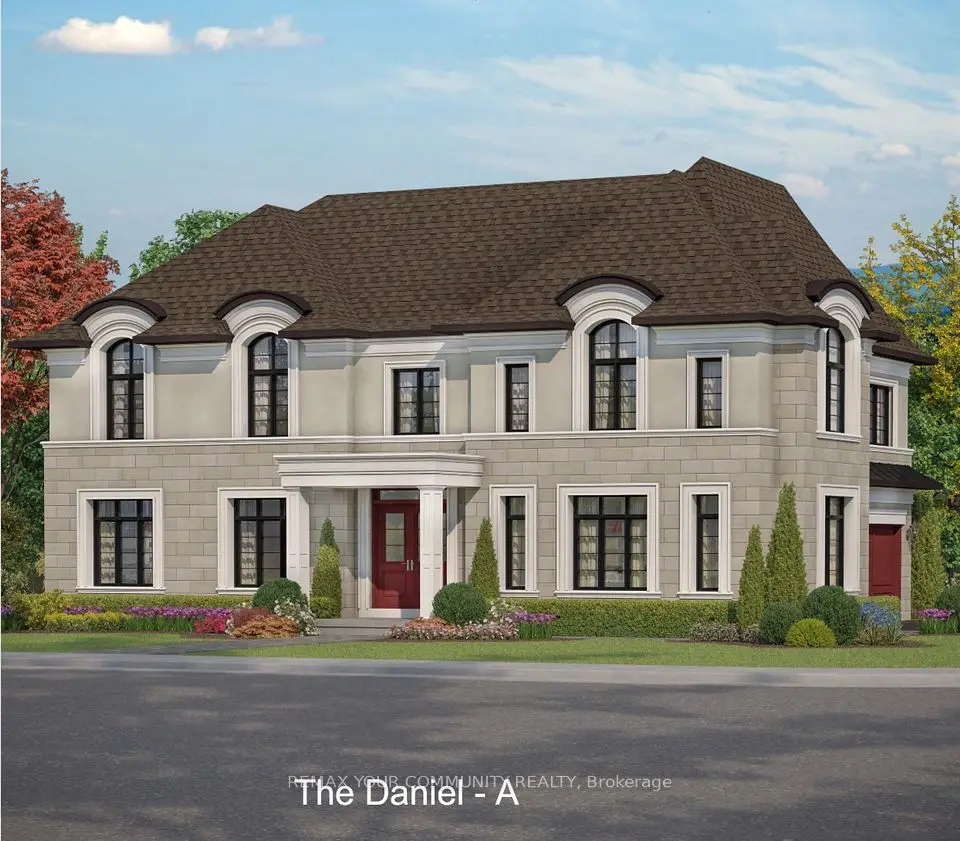
    12 Sweet Valerie Court

    Patterson · Vaughan

    5+3bedrooms6bathrooms3,500-5,000 ft²interior
    MLS® N14133448
  • NewDetached

    $1,688,000

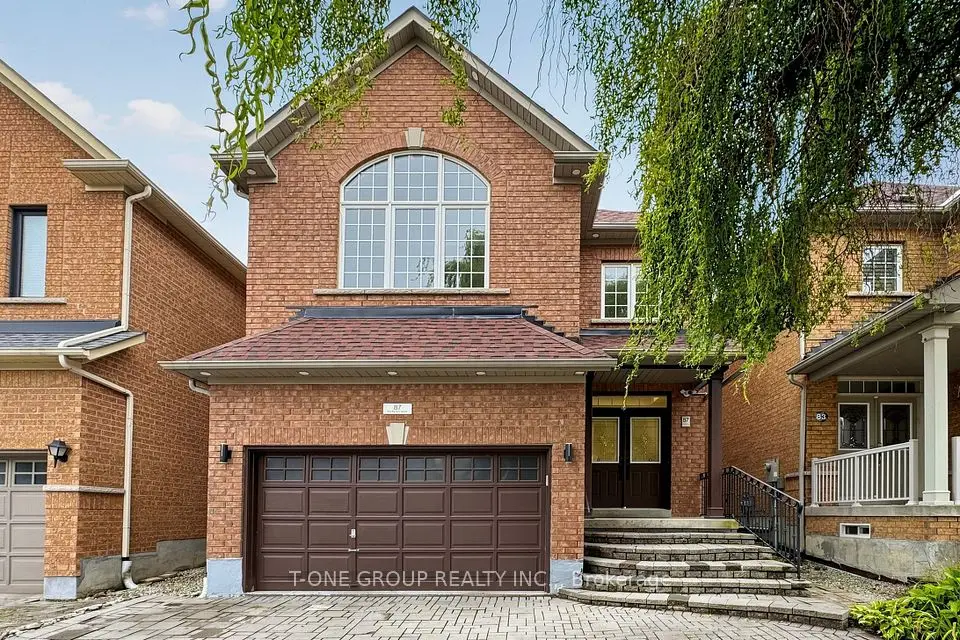
    87 Serene Way

    Patterson · Vaughan

    5bedrooms6bathrooms3,500-5,000 ft²interior
    MLS® N14131626

7646 Yonge Street

Want to see it in person? We will book it.

Private showings usually happen within a day or two. We confirm the time with the listing brokerage and meet you at the door, with our honest read on the home and its price.

81 Ten Oaks Boulevard, Vaughan | Detached for sale