1 / 39
Condo

81 Navy Wharf Court, Unit 1703

Waterfront Communities C1 · Toronto, M5V 3S2

$959,000

Beds
2+1
Baths
2
Size
1,000-1,199 ft²
Type
Condo
Listed
63 days
MLS®
C13720094

About this home

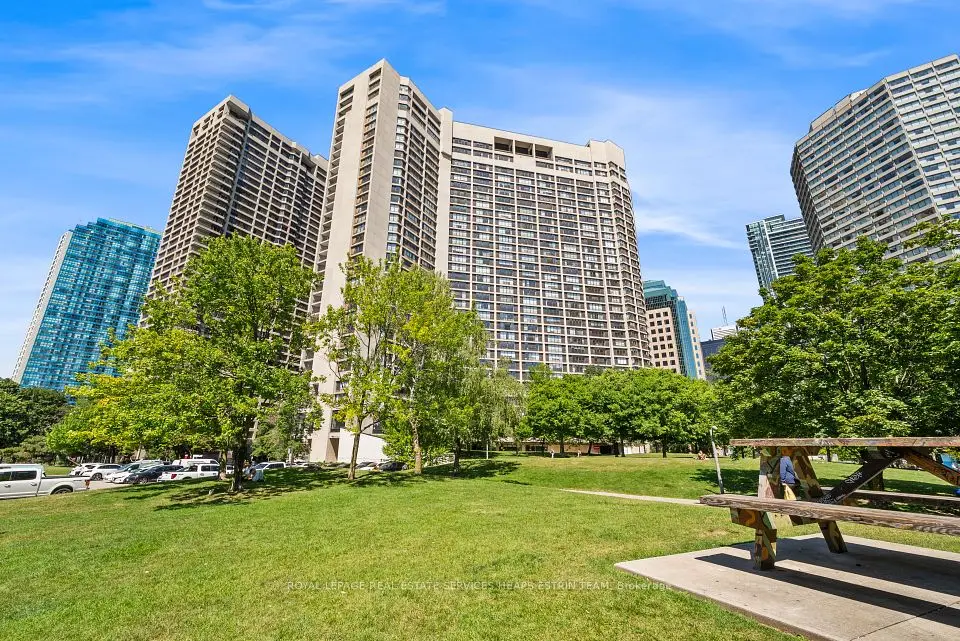
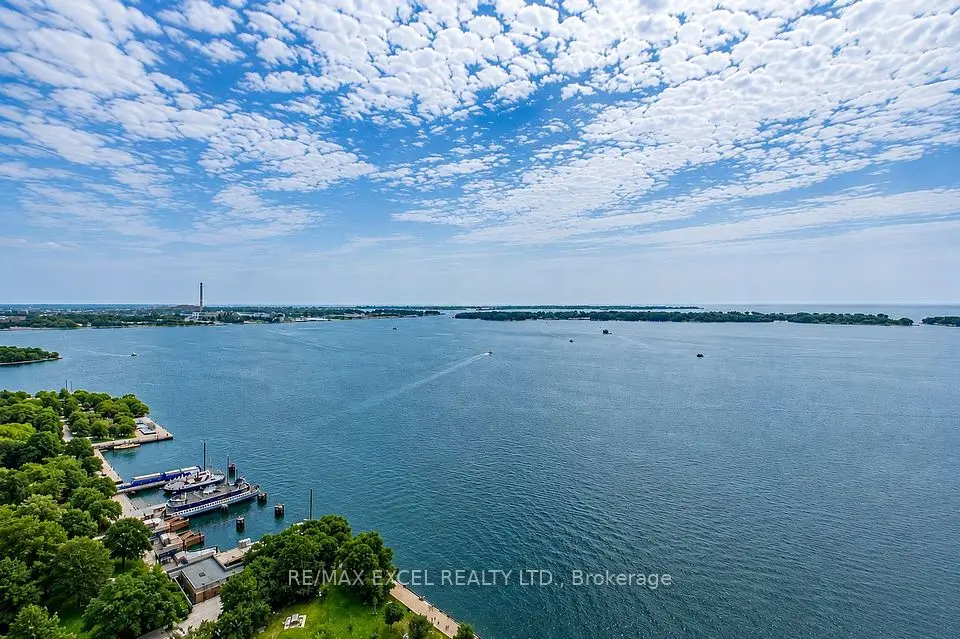
Rare Opportunity To Own A Spacious 1,140 Sq. Ft. S/E Corner Suite At Optima Condos! This Bright, Beautifully Maintained 2+1 Bedroom, 2 Bathroom Residence Features A Functional Open-Concept Layout, Floor-To-Ceiling Windows And Abundant Natural Light, With Incredible South And East-Facing Views Of The CN Tower, Rogers Centre And Toronto Skyline Enjoyed From The Living Areas And Bedrooms. A Separate Den Provides The Perfect Dedicated Home Office.Thoughtfully Updated With New Flooring, Two Fully Renovated Bathrooms (2024), A New LG Refrigerator (2025), Bosch 800 Series Washer & Dryer, And Samsung Range & Microwave. Maintenance Fees Include Hydro & Water. Includes 1 Parking And 1 Locker. Residents Enjoy Recently Upgraded Amenities Including 24/7 Concierge, Hot Tub, Sauna, Fitness Centre, Outdoor Terrace With BBQs, Party Room And Visitor Parking. Ideally Located Steps From The Waterfront, Entertainment District, Rogers Centre, CN Tower, TTC And Just Minutes To The Well, With Downtown Toronto's Best Dining, Shopping And Entertainment At Your Doorstep. A Rare Combination Of Space, Views And Location!

Property details

MLS® number
C13720094
Property type
Condo Apartment
Style
Apartment
Bedrooms
2+1
Bathrooms
2
Kitchens
1
Interior size
1,000-1,199 ft²
Heating
Forced Air, Gas
Cooling
Central Air
Parking
1 total, garage: underground
Exterior
Concrete
Property taxes
$4,090 (2026)
Maintenance fee
$1,184 (includes cac, common elements, condo taxes, heat, hydro, building insurance, parking, water)
Locker
Owned
Exposure
South East
Possession
45-60 Days
Cross street
Spadina Ave & Bremner Blvd
Community
Waterfront Communities C1
City
Toronto

Rooms

  • Bathroom

    Main

    Bathroom

  • Bathroom

    Main

    Bathroom

  • Kitchen

    Main

    Kitchen

  • Primary Bedroom

    Main

    Primary Bedroom

  • Laundry

    Main

    Laundry

  • Bedroom 2

    Main

    Bedroom 2

  • Dining Room

    Main

    Dining Room

  • Living Room

    Main

    Living Room

  • Living Room

    23' 6" × 15' 8"

    Main

    Combined w/Dining, Hardwood Floor, SE View

  • Dining Room

    23' 6" × 15' 8"

    Main

    Combined w/Living, Hardwood Floor, SE View

  • Den

    8' 7" × 8'

    Main

    Combined w/Dining, Hardwood Floor, Sliding Doors

  • Kitchen

    9' 2" × 8'

    Main

    Centre Island, Granite Counters, Ceramic Floor

  • Foyer

    10' 4" × 14' 11"

    Main

    Combined w/Kitchen, Closet, Ceramic Floor

  • Primary Bedroom

    10' 7" × 11' 5"

    Main

    Large Window, His and Hers Closets, 4 Pc Ensuite

  • Bedroom 2

    9' 3" × 13' 8"

    Main

    Large Window, Closet

Room measurements are provided by the listing brokerage, converted from metres. They are deemed reliable but not guaranteed; verify before relying on them.

Location

Waterfront Communities C1 · Toronto, near Spadina Ave & Bremner Blvd

81 Navy Wharf Court, Unit 1703, Toronto

Approximate location, placed by postal code. Map data © OpenStreetMap contributors, tiles by OpenFreeMap.

Mortgage estimate

$4,246per month

$191,800 down · 4.5% · 25 years

Down payment

%
Open the full calculator

An estimate, not a quote. Less than 20% down adds mortgage default insurance to the loan.

Toronto

Similar homes nearby

See more homes
  • NewCondo

    $998,800

    65 Harbour Square, Unit 3403

    Waterfront Communities C1 · Toronto

    1+1bedrooms1bathroom1,000-1,199 ft²interior
    MLS® C14130240
  • NewCondo

    $749,500

    33 Harbour Square, Unit #411

    Waterfront Communities C1 · Toronto

    2+1bedrooms3bathrooms1,400-1,599 ft²interior
    MLS® C14129490

7646 Yonge Street

Want to see it in person? We will book it.

Private showings usually happen within a day or two. We confirm the time with the listing brokerage and meet you at the door, with our honest read on the home and its price.

81 Navy Wharf Court, Unit 1703, Toronto | Condo for sale