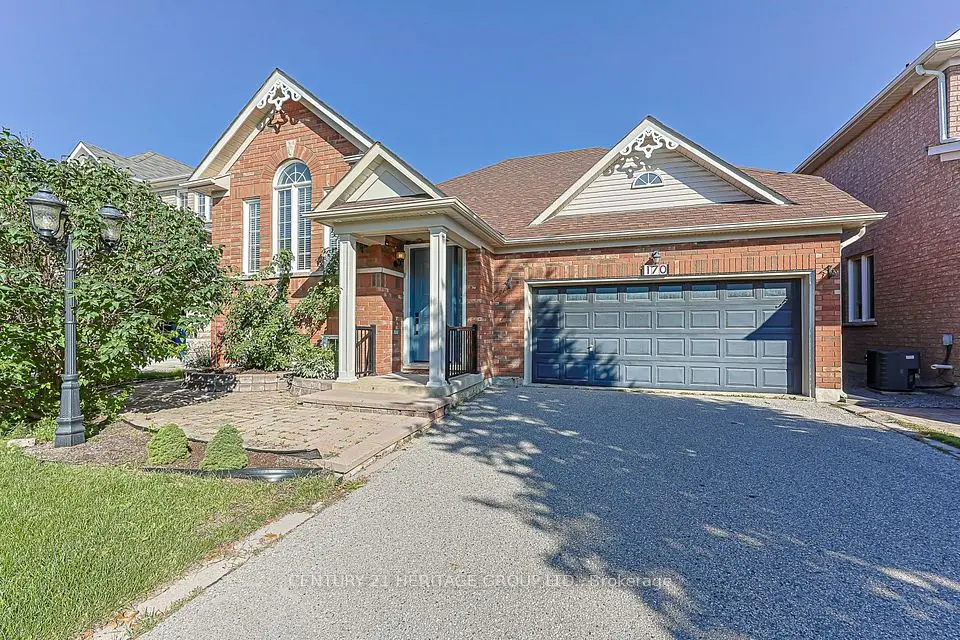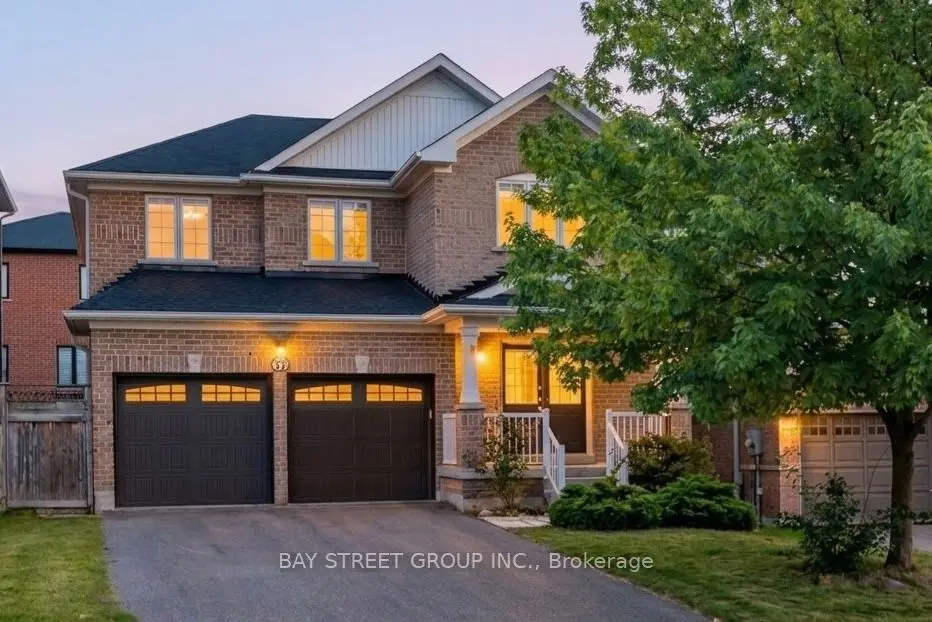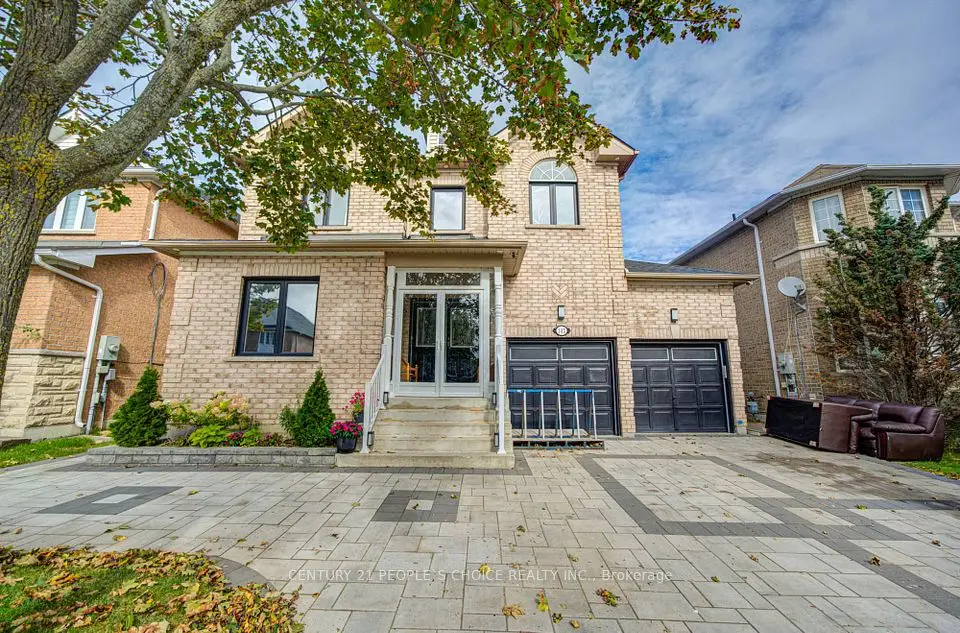
1 / 27
Detached

81 Bulmer Crescent

Woodland Hill · Newmarket, L3X 3K1

$1,320,000

Beds
4+2
Baths
3
Size
2,500-3,000 ft²
Type
Detached
Listed
49 days
MLS®
N13774606

About this home

Welcome to 81 Bulmer Crescent, a beautifully maintained home tucked away on a quiet cul-de-sac in one of Newmarket's most sought-after family neighbourhoods. Situated on a premium lot with a wider frontage, this home backs directly onto greenspace with no rear neighbours, offering exceptional privacy and a peaceful setting that's perfect for relaxing, entertaining, or enjoying nature right from your backyard.Designed for comfortable family living, the home features 9-foot ceilings throughout the main floor, creating a bright and airy atmosphere. The upgraded kitchen offers quality finishes,ample cabinetry, and generous workspace, while the added convenience of a secondary kitchen on the main level makes it ideal for large families, entertaining, meal preparation, or multi-generational living. Sun-filled living and dining areas flow seamlessly together,complemented by spacious principal rooms and well-proportioned bedrooms that provide plenty of room for everyday living.Conveniently located just minutes from Upper Canada Mall, Newmarket GO Station, grocery stores,restaurants, shopping, and everyday amenities, this home offers outstanding accessibility.Commuters will appreciate quick access to Highways 404 and 400, making travel throughout the GTA simple and convenient.Whether you're a first-time buyer, a growing family, or simply looking for a move-in-ready home on a premium lot in an exceptional location, 81 Bulmer Crescent is an opportunity you won't want to miss.
Take the virtual tour

Property details

MLS® number
N13774606
Property type
Detached
Style
2-Storey
Bedrooms
4+2
Bathrooms
3
Kitchens
1
Interior size
2,500-3,000 ft²
Approximate age
16-30 years
Lot
58.4 × 102.74 ft
Basement
Finished
Heating
Forced Air, Gas
Cooling
Central Air
Parking
2 total, garage: built-in
Exterior
Brick
Property taxes
$7,260 (2026)
Possession
Immediate
Cross street
Davis/Bathurst
Community
Woodland Hill
City
Newmarket

Rooms

  • Kitchen

    8' 6" × 10' 1"

    Main

    B/I Dishwasher, Combined w/Dining, Combined w/Kitchen

  • Other

    31' × 9' 10"

    Basement

    W/W Closet, Walk-In Closet(s)

  • Dining Room

    11' 5" × 22' 6"

    Main

    Window

  • Bedroom 2

    7' 2" × 11' 5"

    Second

  • Bedroom 3

    10' 6" × 11' 5"

    Second

    B/I Closet

  • Living Room

    15' 1" × 13' 1"

    Main

    California Shutters

  • Bedroom 5

    13' 1" × 9' 10"

    Second

    B/I Closet, Window

  • Bedroom 4

    8' 7" × 13' 3"

    Second

    Window, B/I Closet

  • Primary Bedroom

    16' 4" × 16' 11"

    Second

    Walk-In Closet(s), 3 Pc Bath, Window

Room measurements are provided by the listing brokerage, converted from metres. They are deemed reliable but not guaranteed; verify before relying on them.

Location

Woodland Hill · Newmarket, near Davis/Bathurst

81 Bulmer Crescent, Newmarket

Approximate location, placed by postal code. Map data © OpenStreetMap contributors, tiles by OpenFreeMap.

Mortgage estimate

$5,845per month

$264,000 down · 4.5% · 25 years

Down payment

%
Open the full calculator

An estimate, not a quote. Less than 20% down adds mortgage default insurance to the loan.

Newmarket

Similar homes nearby

See more homes
  • Detached

    $1,189,000Price change

    145 Trailhead Avenue

    Woodland Hill · Newmarket

    4+2bedrooms4bathrooms2,500-3,000 ft²interior
    MLS® N14101822
  • Detached

    $999,000

    170 Alfred Smith Way

    Woodland Hill · Newmarket

    1+3bedrooms3bathrooms1,100-1,500 ft²interior
    MLS® N14096610
  • Detached

    $1,078,000

    37 Mynden Way

    Woodland Hill · Newmarket

    3+1bedrooms4bathrooms1,500-2,000 ft²interior
    MLS® N14096094

7646 Yonge Street

Want to see it in person? We will book it.

Private showings usually happen within a day or two. We confirm the time with the listing brokerage and meet you at the door, with our honest read on the home and its price.