1 / 42
NewSemi-detached

80 Russett Avenue

Dovercourt-Wallace Emerson-Junction · Toronto, M6H 3M3

$759,900

Beds
3+2
Baths
2
Size
1,100-1,500 ft²
Type
Semi-detached
Listed
Listed today
MLS®
W14140442

About this home

Location! Location! Location! "Reno Dream Project" 30 sec Walk from The Subway and Bloor St! Main Floor Features 9-Foot Ceilings and Large Windows that Provide Abundant Natural Light, Lots Of Room for Options With This 3 Bed, 2-Bath Home in the Heart of the Highly Sought-After Bloordale Village Neighbourhood. Just "literal steps" to the Dufferin Subway Stop, Shops on Bloor, Coffee Shops, Top Restaurants, Parks, Galleria On The Park Community Centre and Park (Coming Soon!) Bloor Crossing Shops, New City-Owned Day Care Centre & Park (Coming Soon!), All While Situated In Between Beautifully Renovated Neighbours! BONUS: New Furnace (2025), Private Parking in Laneway Garage. A Fantastic Opportunity for Families, Professionals, or Investors to Own in one of Toronto's Most Vibrant Neighbourhoods.

Property details

MLS® number
W14140442
Property type
Semi-Detached
Style
2-Storey
Bedrooms
3+2
Bathrooms
2
Kitchens
1
Interior size
1,100-1,500 ft²
Approximate age
100+ years
Lot
17.5 × 112.83 ft
Basement
Full, Walk-Up
Heating
Forced Air, Electric
Cooling
Central Air
Parking
2 total, garage: detached
Fireplace
Yes
Exterior
Brick, Aluminum Siding
Property taxes
$5,164 (2026)
Possession
FLEX
Cross street
Russett Ave. & Bloor Street
Community
Dovercourt-Wallace Emerson-Junction
City
Toronto

Rooms

  • Living Room

    10' 11" × 11' 10"

    Main

    Fireplace

  • Dining Room

    9' 5" × 12' 3"

    Main

  • Kitchen

    15' × 10' 11"

    Main

  • Room

    8' 10" × 5' 9"

    Main

  • Primary Bedroom

    15' × 11' 5"

    Second

  • Bedroom 2

    9' 4" × 12' 3"

    Second

  • Bedroom 3

    9' 4" × 10' 11"

    Second

  • Bathroom

    5' 4" × 8'

    Second

  • Utility Room

    14' 2" × 13' 4"

    Basement

  • Recreation

    14' 2" × 13'

    Basement

  • Cold Room/Cantina

    14' 2" × 6' 2"

    Basement

  • Laundry

    8' 4" × 8' 7"

    Basement

    Walk-Up

  • Bathroom

    5' 5" × 8' 7"

    Basement

Room measurements are provided by the listing brokerage, converted from metres. They are deemed reliable but not guaranteed; verify before relying on them.

Location

Dovercourt-Wallace Emerson-Junction · Toronto, near Russett Ave. & Bloor Street

80 Russett Avenue, Toronto

Approximate location, placed by postal code. Map data © OpenStreetMap contributors, tiles by OpenFreeMap.

Mortgage estimate

$3,365per month

$151,980 down · 4.5% · 25 years

Down payment

%
Open the full calculator

An estimate, not a quote. Less than 20% down adds mortgage default insurance to the loan.

Toronto

Similar homes nearby

See more homes
  • Detached

    $949,000

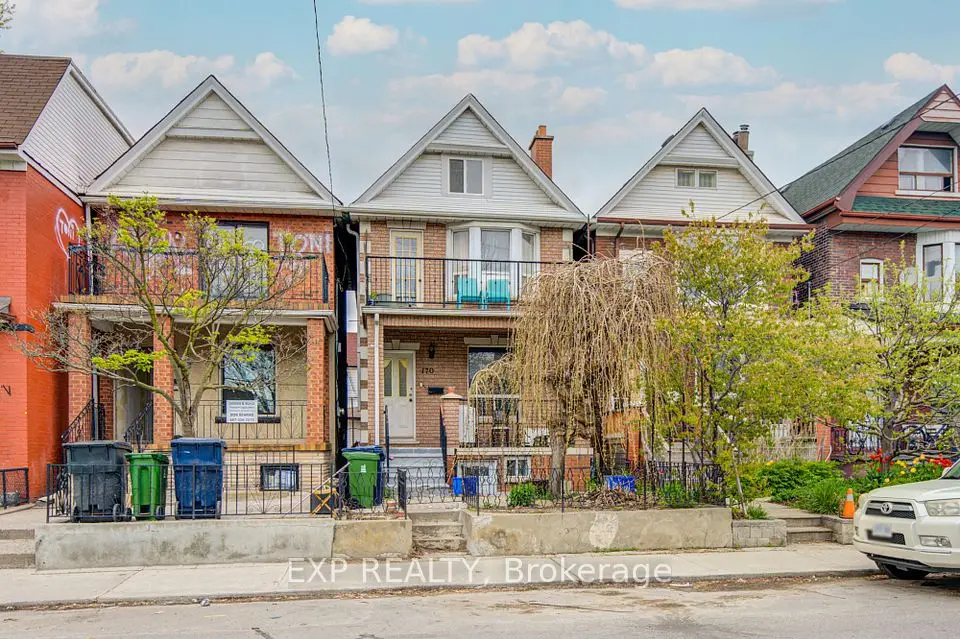
    170 Wallace Avenue

    Dovercourt-Wallace Emerson-Junction · Toronto
    5+2bedrooms4bathrooms700-1,100 ft²interior
    MLS® W14087640
  • Townhouse

    $900,000

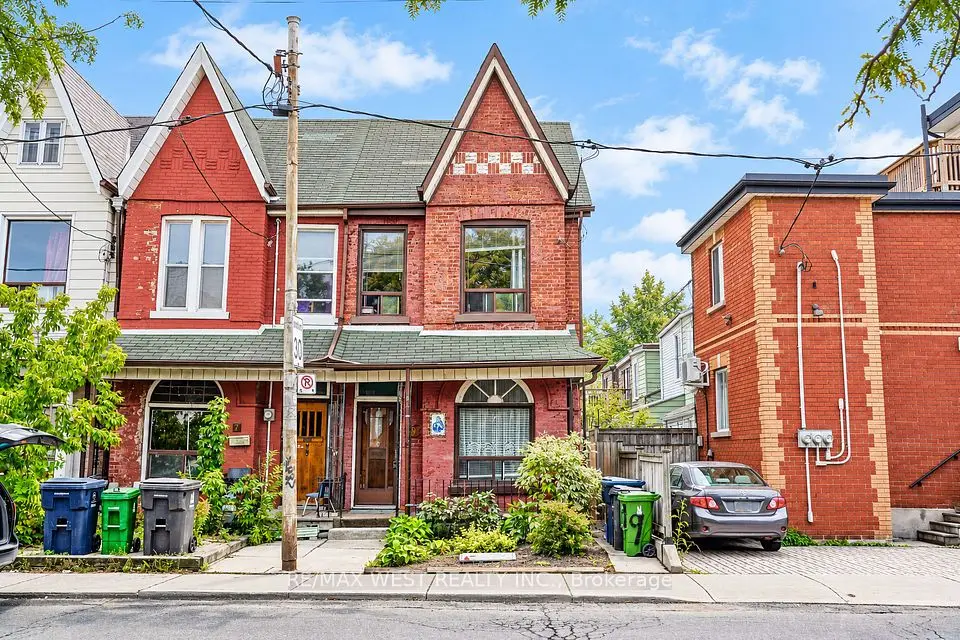
    9 Northumberland Street

    Dovercourt-Wallace Emerson-Junction · Toronto
    3bedrooms2bathrooms1,100-1,500 ft²interior
    MLS® W13841438
  • Townhouse

    $849,000

    1508 Dupont Street

    Dovercourt-Wallace Emerson-Junction · Toronto

    2+1bedrooms2bathrooms1,100-1,500 ft²interior
    MLS® W13826500

7646 Yonge Street

Want to see it in person? We will book it.

Private showings usually happen within a day or two. We confirm the time with the listing brokerage and meet you at the door, with our honest read on the home and its price.

80 Russett Avenue, Toronto | Semi-detached for sale