1 / 48
NewDetached

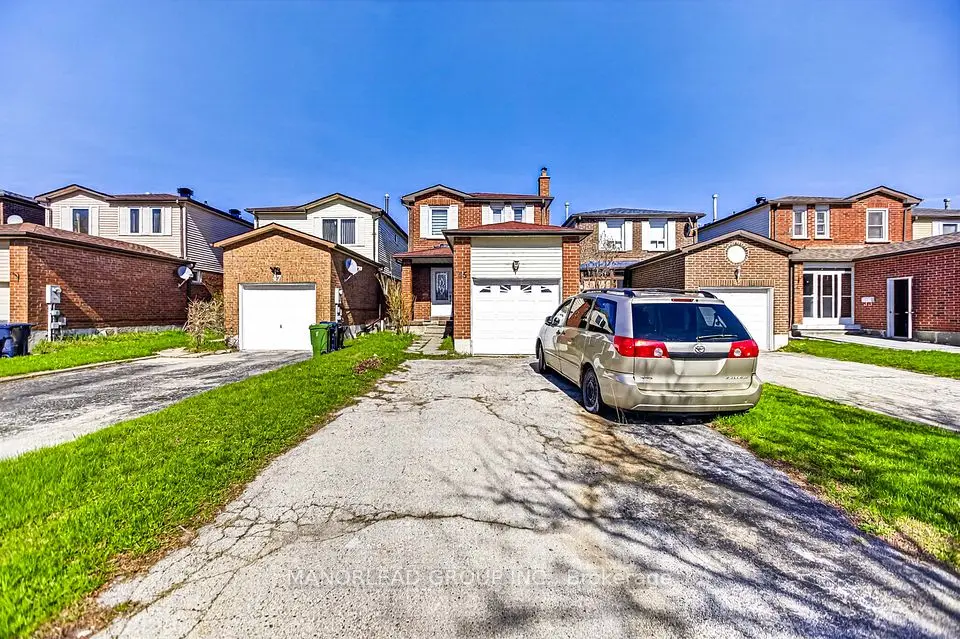
80 Roughfield Crescent

Agincourt North · Scarborough, M1S 4K4

$599,999

Beds
4
Baths
3
Size
1,500-2,000 ft²
Type
Detached
Listed
Listed today
MLS®
E14157340

About this home

Diamond in the Roughfield! Buyers and renovators, 80 Roughfield is the 4 bedroom detached home ready for your personal touch. Lived in and loved by a single owner, and fitted with a practical layout for the entire family. A functional main floor with distinct living, dining areas, a galley kitchen with ample counter space, and a breakfast nook looking out to the backyard. Rare 4 total bedrooms, including a primary bedroom with 2 closets and a 4 piece ensuite. A large backyard for the kids, and its wide unfinished basement, to make your own. 2 cars can fit on the driveway + 1 in the garage. All placed on a quiet and private court. ***** Perfectly placed in Agincourt North, within the Albert Campbell Collegiate Institute catchment, and walkable to Woodside Square Shopping Centre & parks. Plus, a 10 minute drive to the 401, and minutes to the Agincourt GO station and bus routes. ***** This is the chance to make your future bright - make it yours! (Some photos virtually staged)

Property details

MLS® number
E14157340
Property type
Detached
Style
2-Storey
Bedrooms
4
Bathrooms
3
Kitchens
1
Interior size
1,500-2,000 ft²
Lot
28.01 × 110.14 ft
Basement
Full
Heating
Forced Air, Gas
Parking
4 total, garage: attached
Exterior
Brick Front
Property taxes
$4,535 (2026)
Possession
TBD
Cross street
Finch Ave E & Middlefield Rd
Community
Agincourt North
City
Scarborough

Rooms

  • Dining Room

    13' 1" × 18' 6"

    Main

    Hardwood Floor, Pot Lights

  • Living Room

    18' 3" × 10' 3"

    Main

    Hardwood Floor, Pot Lights

  • Kitchen

    18' 6" × 7' 11"

    Main

    Galley Kitchen

  • Primary Bedroom

    20' 1" × 10' 3"

    Second

    4 Pc Ensuite, Double Closet

  • Bedroom 2

    14' 6" × 902' 3"

    Second

  • Bedroom 3

    11' × 10' 5"

    Second

  • Bedroom 4

    12' 9" × 8' 10"

    Second

  • Recreation

    28' 10" × 18' 10"

    Basement

Room measurements are provided by the listing brokerage, converted from metres. They are deemed reliable but not guaranteed; verify before relying on them.

Location

Agincourt North · Scarborough, near Finch Ave E & Middlefield Rd

80 Roughfield Crescent, Scarborough

Approximate location, placed by postal code. Map data © OpenStreetMap contributors, tiles by OpenFreeMap.

Mortgage estimate

$2,657per month

$120,000 down · 4.5% · 25 years

Down payment

%
Open the full calculator

An estimate, not a quote. Less than 20% down adds mortgage default insurance to the loan.

Scarborough

Similar homes nearby

See more homes
  • Detached

    $699,000Price change

    45 Brimstone Crescent

    Agincourt North · Scarborough

    3+1bedrooms3bathrooms1,100-1,500 ft²interior
    MLS® E14086212

7646 Yonge Street

Want to see it in person? We will book it.

Private showings usually happen within a day or two. We confirm the time with the listing brokerage and meet you at the door, with our honest read on the home and its price.