1 / 45
NewCondo

8 Water Walk Drive, Unit 3510

Unionville · Markham, L3R 6L4

$899,000

Beds
2+1
Baths
3
Size
1,000-1,199 ft²
Type
Condo
Listed
Listed today
MLS®
N14180658

About this home

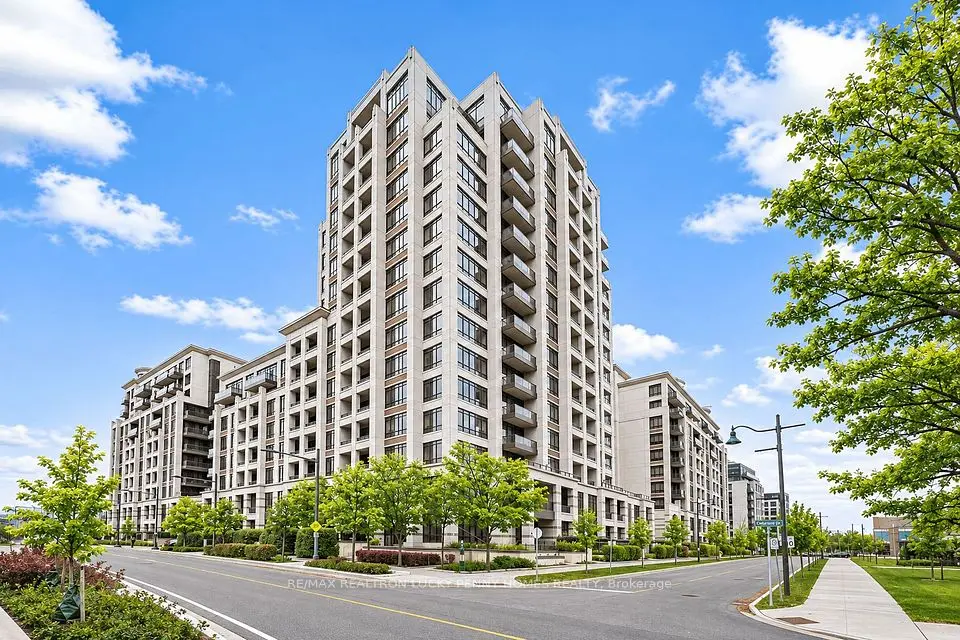
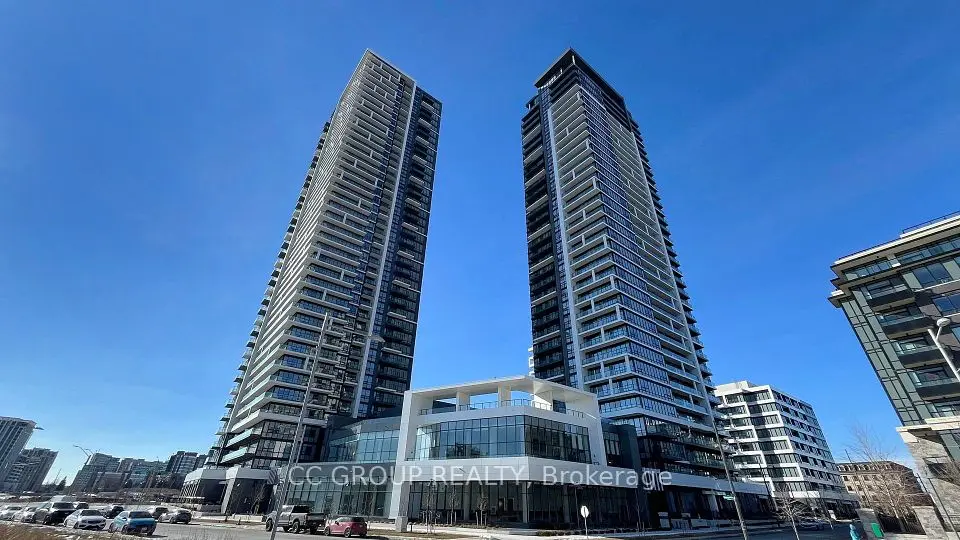
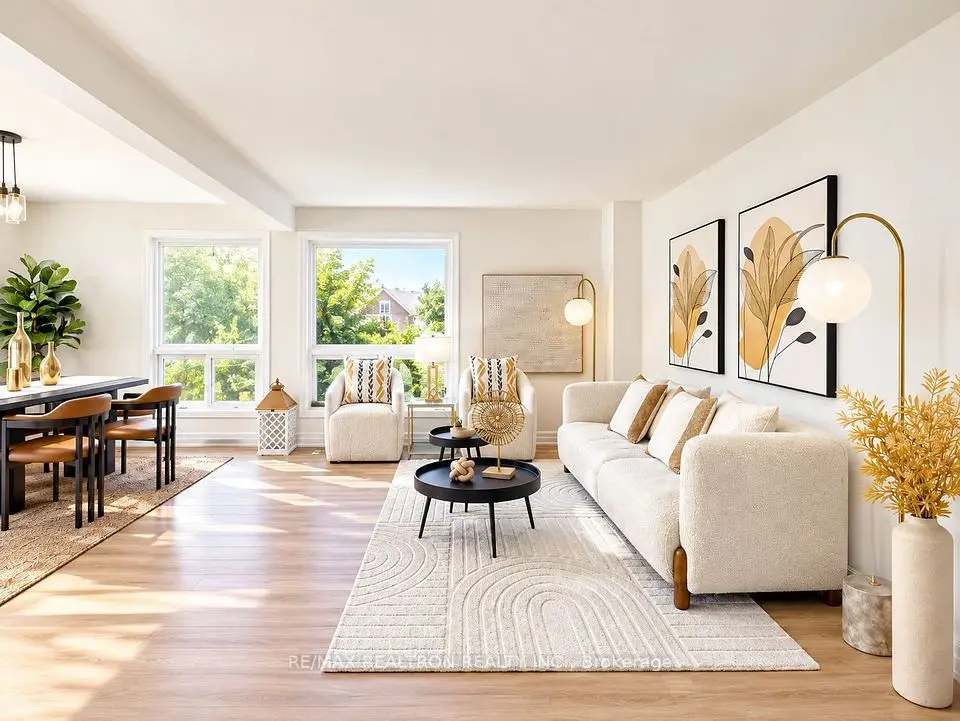
Welcome to this stunning corner suite featuring unobstructed north- and east-facing views! Offering 1,019 sq. ft. of stylish living space, 9' smooth ceilings, 2 bedrooms + den, 2.5 bathrooms and 2 private balconies. One parking space and an oversized integrated locker measuring over 100 sq. ft. are also included. Expansive, nearly floor-to-ceiling windows fill the suite with abundant natural light, creating a bright and inviting atmosphere. The split-bedroom layout offers excellent privacy, with each bedroom featuring a full ensuite and picturesque views. The versatile den opens to the 2nd balcony with beautiful east-facing views, ideal for a home office or an additional bedroom. Elegant finishes include crown moulding, laminate flooring throughout and ample storage. The modern open-concept kitchen boasts high-end appliances, quartz countertops, a matching quartz backsplash, and an oversized island. It seamlessly flows into the spacious living and dining areas, creating an ideal setting for both everyday living and entertaining. Enjoy an impressive array of resort-style amenities, including a fitness centre, indoor swimming pool, sauna, and more, along with ample visitor parking. Conveniently situated near York University campus, restaurants, cinemas, Downtown Markham, historic Main Street Unionville, Toogood Pond, and the GO Station. Easy access to Hwys 404 and 407, and public transit. Close to highly regarded Unionville HS.
Take the virtual tour

Property details

MLS® number
N14180658
Property type
Condo Apartment
Style
Apartment
Bedrooms
2+1
Bathrooms
3
Kitchens
1
Interior size
1,000-1,199 ft²
Approximate age
0-5 years
Lot
1,019 ft²
Heating
Heat Pump, Gas
Cooling
Central Air
Parking
1 total, garage: underground
Exterior
Concrete
Property taxes
$3,613 (2026)
Maintenance fee
$625 (includes common elements, building insurance, parking, heat)
Locker
Owned
Exposure
North East
Possession
Immediate
Cross street
Warden & Hwy 7 E
Community
Unionville
City
Markham

Rooms

  • Living Room

    10' 2" × 11'

    Flat

    W/O To Balcony, Large Window, North View

  • Dining Room

    10' 10" × 16' 4"

    Flat

    Combined w/Kitchen, Laminate

  • Kitchen

    10' 10" × 16' 4"

    Flat

    Combined w/Dining, Quartz Counter, Centre Island

  • Primary Bedroom

    11' 4" × 10' 1"

    Flat

    Walk-In Closet(s), 4 Pc Ensuite, Large Window

  • Bedroom 2

    10' 8" × 9' 4"

    Flat

    Large Closet, 4 Pc Ensuite, Large Window

  • Den

    9' 3" × 8' 8"

    Flat

    W/O To Balcony, Separate Room, East View

Room measurements are provided by the listing brokerage, converted from metres. They are deemed reliable but not guaranteed; verify before relying on them.

Location

Unionville · Markham, near Warden & Hwy 7 E

8 Water Walk Drive, Unit 3510, Markham

Approximate location, placed by postal code. Map data © OpenStreetMap contributors, tiles by OpenFreeMap.

Mortgage estimate

$3,981per month

$179,800 down · 4.5% · 25 years

Down payment

%
Open the full calculator

An estimate, not a quote. Less than 20% down adds mortgage default insurance to the loan.

Markham

Similar homes nearby

See more homes

7646 Yonge Street

Want to see it in person? We will book it.

Private showings usually happen within a day or two. We confirm the time with the listing brokerage and meet you at the door, with our honest read on the home and its price.