1 / 40
Condo

8 The Esplanade, Unit 1502

Waterfront Communities C8 · Toronto, M5E 0A6

$925,000

Price changed since listing

Beds
2+1
Baths
2
Size
1,000-1,199 ft²
Type
Condo
Listed
103 days
MLS®
C13576550

About this home

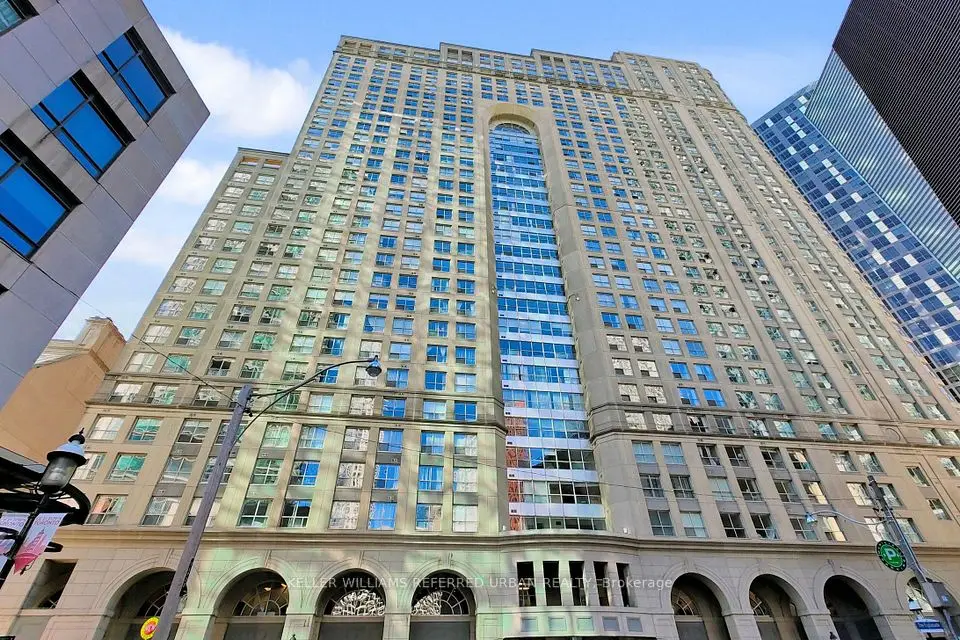
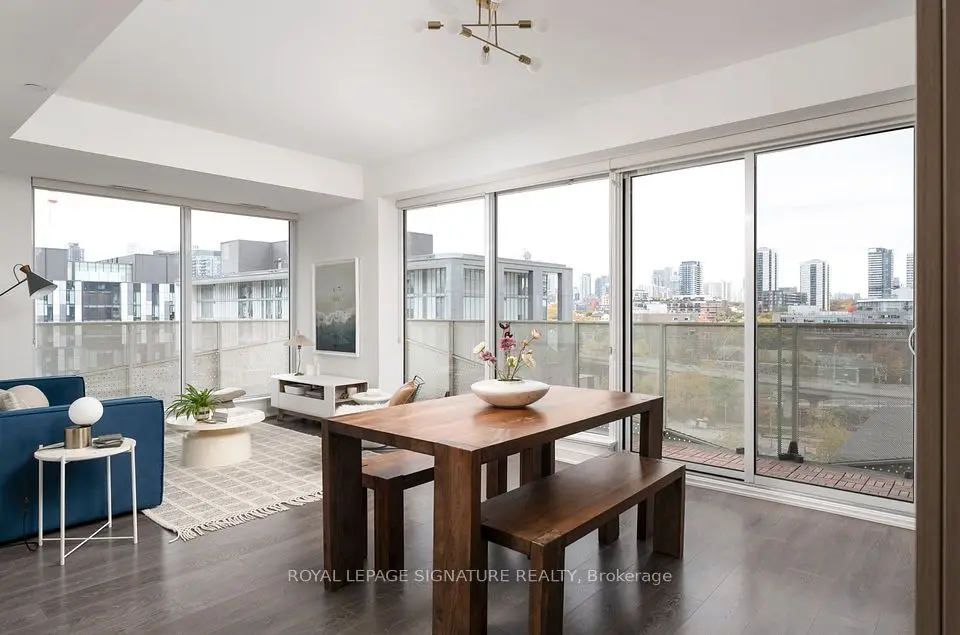
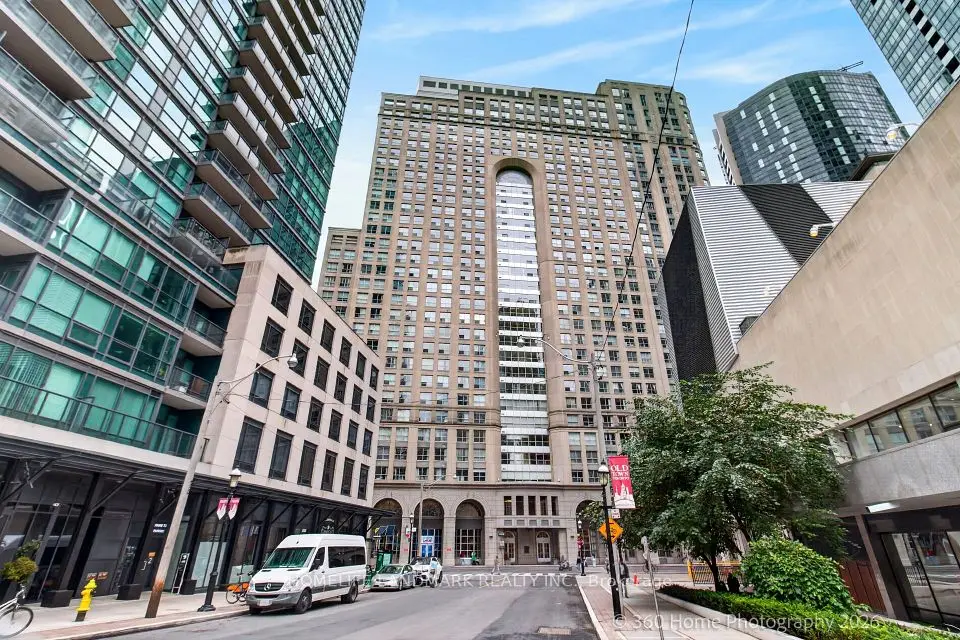
A thoughtfully planned corner suite in Daniel Libeskind's iconic L Tower, offering 1,078 sq ft of flexible living space in the heart of St. Lawrence Market. With 2 bedrooms plus a den, and 2 bathrooms, the layout is designed to balance working from home, entertaining, and everyday life. A proper foyer creates a true sense of arrival before opening into bright living and dining spaces framed by floor-to-ceiling windows. The kitchen sits at the centre of the home, featuring integrated Miele appliances, a large marble-topped island, and generous storage. The bedrooms are positioned on opposite sides of the suite, creating distinct private spaces, while the open den provides a dedicated work-from-home area. Residents enjoy a library and reading room, indoor lap pool, sauna, outdoor deck, private cinema, and fitness centre, all within one of Toronto's most recognizable residential buildings. Located where St. Lawrence Market, the Financial District, Old Town, and the waterfront come together, you're steps from renowned food, culture, and everyday conveniences, with Meridian Hall next door and one parking space is included.
Take the virtual tour

Property details

MLS® number
C13576550
Property type
Condo Apartment
Style
Apartment
Bedrooms
2+1
Bathrooms
2
Kitchens
1
Interior size
1,000-1,199 ft²
Approximate age
11-15 years
Heating
Fan Coil, Gas
Cooling
Central Air
Parking
1 total, garage: underground
Exterior
Concrete
Property taxes
$6,330 (2026)
Maintenance fee
$1,125 (includes heat, cac, parking, water, building insurance, common elements)
Locker
None
Exposure
South West
Possession
FLEX
Cross street
Yonge & Front
Community
Waterfront Communities C8
City
Toronto

Rooms

  • Living Room

    14' 5" × 19' 8"

    Flat

    Hardwood Floor, Open Concept, Combined w/Dining

  • Dining Room

    14' 5" × 19' 8"

    Flat

    W/O To Balcony, Hardwood Floor, Combined w/Kitchen

  • Kitchen

    8' 10" × 7' 3"

    Flat

    Centre Island, B/I Appliances, Marble Counter

  • Bedroom

    10' 6" × 11' 6"

    Flat

    Ensuite Bath, Double Closet, Hardwood Floor

  • Bedroom 2

    9' 10" × 10' 2"

    Flat

    Hardwood Floor, Double Closet, West View

  • Den

    11' 2" × 11' 10"

    Flat

    Open Concept, Hardwood Floor, Closet

Room measurements are provided by the listing brokerage, converted from metres. They are deemed reliable but not guaranteed; verify before relying on them.

Location

Waterfront Communities C8 · Toronto, near Yonge & Front

8 The Esplanade, Unit 1502, Toronto

Approximate location, placed by postal code. Map data © OpenStreetMap contributors, tiles by OpenFreeMap.

Mortgage estimate

$4,096per month

$185,000 down · 4.5% · 25 years

Down payment

%
Open the full calculator

An estimate, not a quote. Less than 20% down adds mortgage default insurance to the loan.

Toronto

Similar homes nearby

See more homes
  • NewCondo

    $825,000

    25 The Esplanade, Unit 1416

    Waterfront Communities C8 · Toronto

    1bedroom2bathrooms1,000-1,199 ft²interior
    MLS® C14125504
  • NewCondo

    $699,000

    60 Tannery Road, Unit 913

    Waterfront Communities C8 · Toronto

    2bedrooms2bathrooms800-899 ft²interior
    MLS® C14120710

7646 Yonge Street

Want to see it in person? We will book it.

Private showings usually happen within a day or two. We confirm the time with the listing brokerage and meet you at the door, with our honest read on the home and its price.

8 The Esplanade, Unit 1502, Toronto | Condo for sale