1 / 33
NewSemi-detached

8 Rock Garden Street

Cornell · Markham, L6B 0J6

$888,000

Beds
3
Baths
4
Size
2,000-2,500 ft²
Type
Semi-detached
Listed
Listed today
MLS®
N14155948

About this home

Welcome To This Stunning Semi-Detached Home Showcases Stylish Finishes. 2115 Sqft With Completely Renovation From Top To Bottom. Bright And Functional Layout With Modern Design. $$$ Upgrades, Smooth Ceiling, Smooth Ceiling, Stylish Light Fixtures. Luxurious Kitchen Complemented By Quality Countertop And Backsplash, Top Of Line Stainless Steel Appliances(Gas Stove), Center Island With Breakfast Bar, Extended Cabinet Up To Ceiling, Under Cabinet Lighting & Accent Wall. Good Size Dining Room Walk Out To Balcony, Perfect For Outdoor Entertaining. Family Room On Ground Floor With Office, Ideal For Working From Home. The Upper Level Offers 3 Generously Sized Bedrooms & 2 Upgraded Bathrooms. Finished Basement With Spacious Recreation Room And Additional Bathroom Provides Flexible Space For Guests, Fitness, Or Extended Family Living. Newer Roof. Close To Excellent Schools, Parks, Trails, Transit Options, Healthcare Facilities, Shopping, And Major Commuter Routes.

Property details

MLS® number
N14155948
Property type
Semi-Detached
Style
3-Storey
Bedrooms
3
Bathrooms
4
Kitchens
1
Interior size
2,000-2,500 ft²
Lot
22.97 × 82.02 ft
Basement
Finished
Heating
Forced Air, Gas
Cooling
Central Air
Parking
3 total, garage: built-in
Fireplace
Yes
Exterior
Brick
Property taxes
$4,301 (2026)
Possession
TBA
Cross street
16th Ave/Donale Cousens
Community
Cornell
City
Markham

Rooms

  • Living Room

    17' 7" × 17' 4"

    Main

    Pot Lights, Large Window, Open Concept

  • Dining Room

    15' 8" × 9' 6"

    Main

    Pot Lights, Open Concept, W/O To Balcony

  • Kitchen

    11' 7" × 7' 11"

    Main

    Stainless Steel Appl, 3 Pc Ensuite, Breakfast Bar

  • Family Room

    17' 5" × 12' 4"

    Ground

    Pot Lights, Large Window, Open Concept

  • Office

    10' 8" × 8' 6"

    Ground

    Pot Lights, Large Window, Open Concept

  • Primary Bedroom

    15' 5" × 12'

    Upper

    4 Pc Ensuite, Walk-In Closet(s), Pot Lights

  • Bedroom 2

    12' 11" × 8' 11"

    Upper

    Pot Lights, B/I Closet, Large Window

  • Room

    Main

  • Bedroom 3

    11' × 8'

    Upper

    Pot Lights, B/I Closet, Large Window

  • Recreation

    19' 8" × 17'

    Basement

    3 Pc Bath, Window, Pot Lights

Room measurements are provided by the listing brokerage, converted from metres. They are deemed reliable but not guaranteed; verify before relying on them.

Location

Cornell · Markham, near 16th Ave/Donale Cousens

8 Rock Garden Street, Markham

Approximate location, placed by postal code. Map data © OpenStreetMap contributors, tiles by OpenFreeMap.

Mortgage estimate

$3,932per month

$177,600 down · 4.5% · 25 years

Down payment

%
Open the full calculator

An estimate, not a quote. Less than 20% down adds mortgage default insurance to the loan.

Markham

Similar homes nearby

See more homes
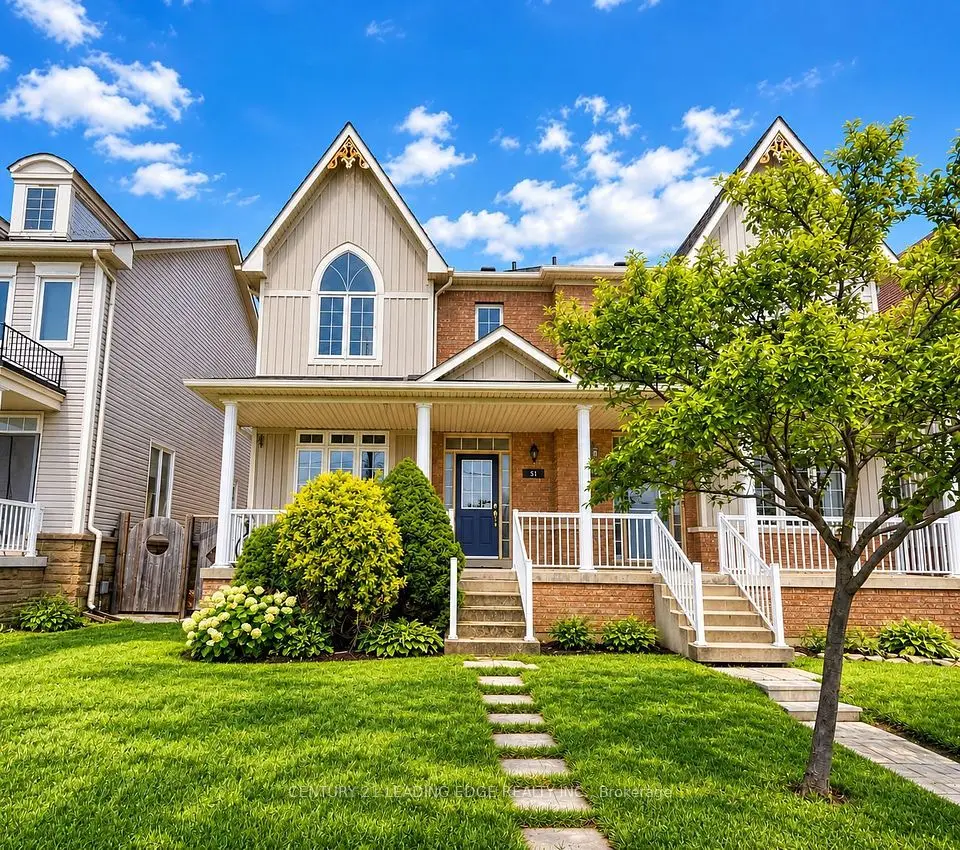
  • NewSemi-detached

    $899,000

    51 Yale Lane

    Cornell · Markham

    3+1bedrooms4bathrooms1,500-2,000 ft²interior
    MLS® N14153796
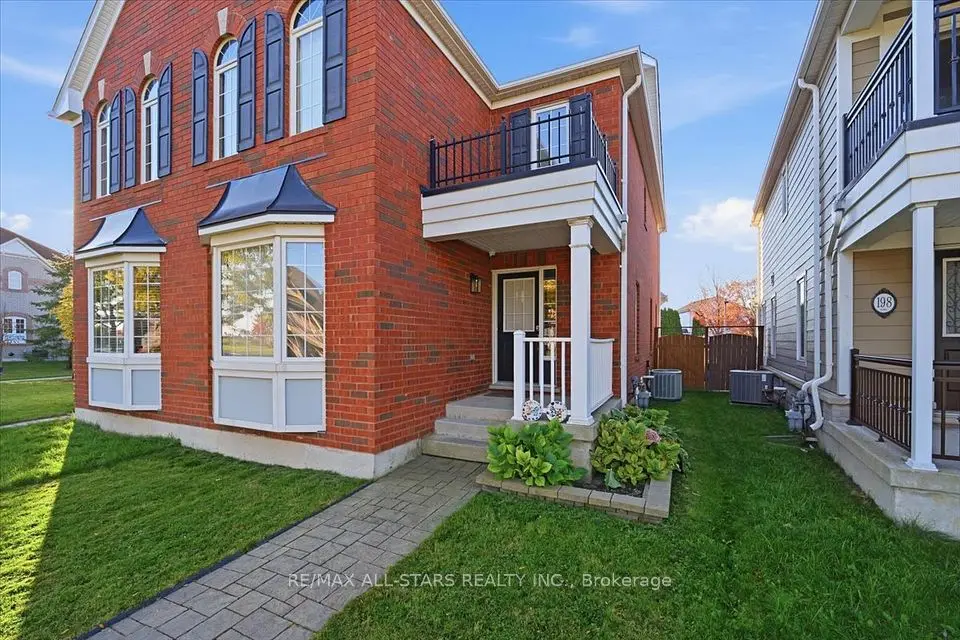
  • NewSemi-detached

    $989,888

    200 Gas Lamp Lane

    Cornell · Markham

    3bedrooms3bathrooms1,500-2,000 ft²interior
    MLS® N14150170

7646 Yonge Street

Want to see it in person? We will book it.

Private showings usually happen within a day or two. We confirm the time with the listing brokerage and meet you at the door, with our honest read on the home and its price.