1 / 40
NewDetached

8 Redelmeier Court

Patterson · Vaughan, L6A 4Y8

$2,718,000

Beds
6
Baths
6
Size
5,000 + ft²
Type
Detached
Listed
Listed today
MLS®
N14192830

About this home

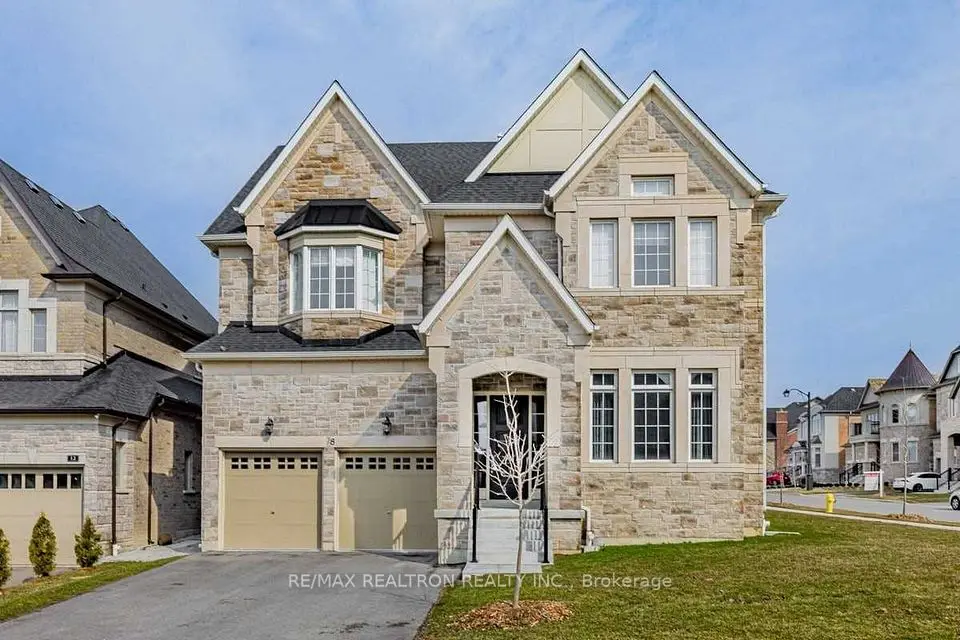
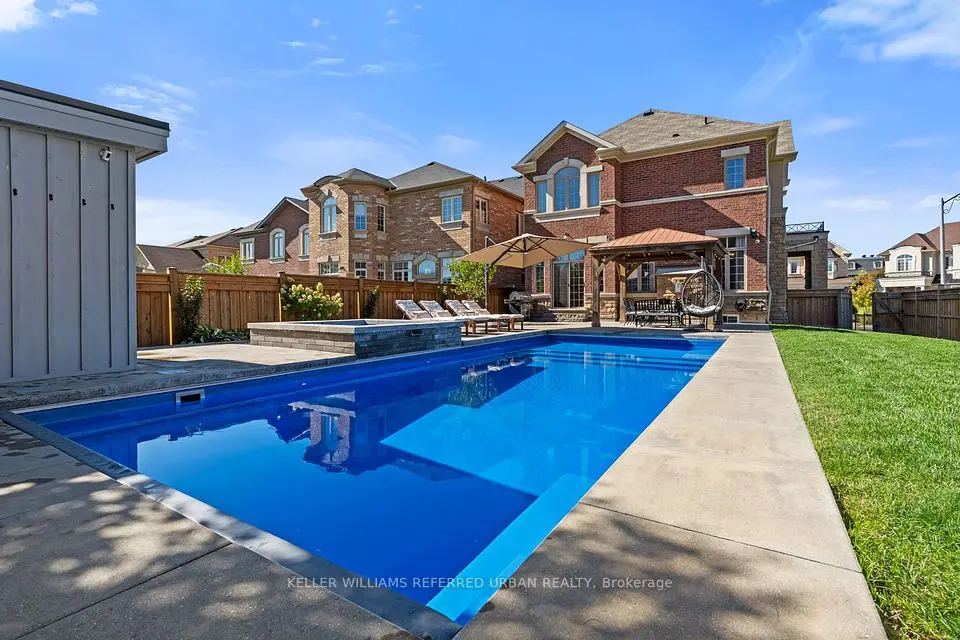
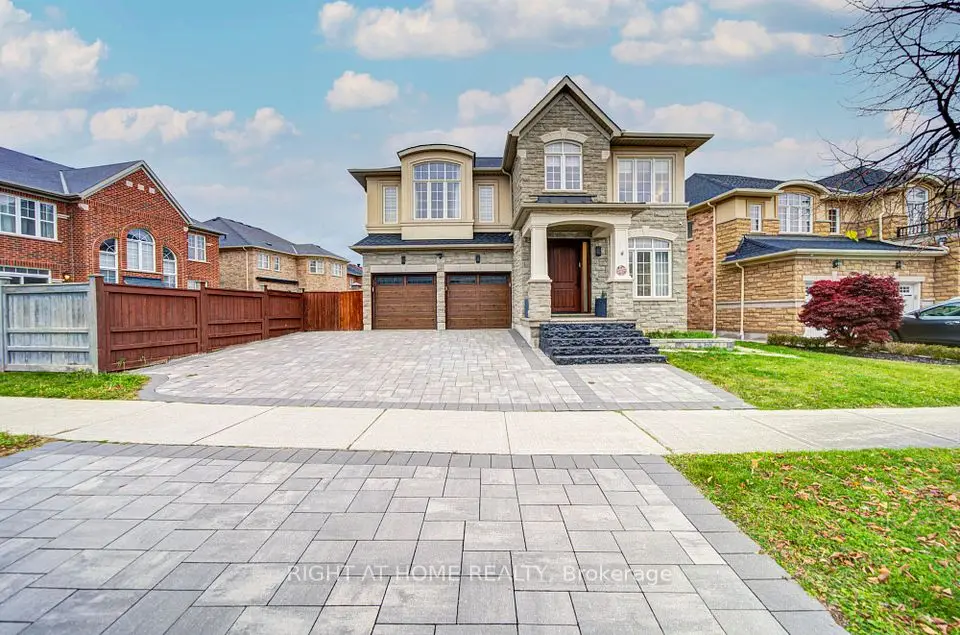
*Prestigious Upper Thornhill Estate!** Just 8 years old, this exceptional 3-storey luxury residence offers 6bedrooms, 6 bathrooms and over 6,000 sq. ft. of beautifully finished living space, including the finished basement. Situated on a premium corner lot surrounded by picturesque ponds and scenic trails, this home showcases over$250K in upgrades and quality finishes throughout. The stunning open-concept main floor features a chef-inspired eat-in kitchen complete with upgraded built-in stainless steel KitchenAid appliances and an oversized island, flowing seamlessly into an expansive living room with gas fireplace. A private main-floor office adds convenience and flexibility. The magnificent primary retreat boasts its own gas fireplace, sitting area, luxurious 5-piece ensuite and three walk-in closets. The second floor features three additional bedrooms and convenient laundry. The impressive third floor offers two additional bedrooms, a full bathroom, spacious loft and private balcony as well as its own heating and air conditioning - ideal for guests, extended family or a private retreat. The bright, finished basement provides additional living space, complemented by an unfinished bedroom offering flexibility and endless possibilities. Complete with an attached garage with direct home access and ideally located close to parks, scenic trails, hospitals, medical centres, restaurants, grocery stores, and everyday conveniences. Convenient access to nearby schools, including Alexander Mackenzie High School, known for its renowned International Baccalaureate (IB) Program. **A rare opportunity to enjoy luxury, space and an exceptional lifestyle in prestigious Upper Thornhill!

Property details

MLS® number
N14192830
Property type
Detached
Style
3-Storey
Bedrooms
6
Bathrooms
6
Kitchens
1
Interior size
5,000 + ft²
Approximate age
6-15 years
Lot
68.41 × 105.5 ft
Basement
Finished
Heating
Forced Air, Gas
Cooling
Central Air
Parking
4 total, garage: attached
Fireplace
Natural Gas
Exterior
Brick, Stone
Property taxes
$12,812 (2026)
Possession
90 Days / Tbd
Cross street
Bathurst/Major Mackenzie
Community
Patterson
City
Vaughan

Rooms

  • Kitchen

    26' × 28'

    Main

    Eat-in Kitchen, Centre Island, Hardwood Floor

  • Family Room

    15' 7" × 19'

    Main

    Gas Fireplace, Combined w/Kitchen, Hardwood Floor

  • Living Room

    13' × 11'

    Main

    Combined w/Dining, Window, Hardwood Floor

  • Dining Room

    13' × 15'

    Main

    Combined w/Living, Large Window, Hardwood Floor

  • Office

    12' 6" × 9' 2"

    Main

    Large Window, Hardwood Floor

  • Primary Bedroom

    13' × 26'

    Second

    Gas Fireplace, 5 Pc Ensuite, Walk-In Closet(s)

  • Bedroom 2

    13' 2" × 10'

    Second

    Walk-In Closet(s), Semi Ensuite, Hardwood Floor

  • Bedroom 3

    14' 8" × 14' 2"

    Second

    Walk-In Closet(s), Semi Ensuite, Hardwood Floor

  • Bedroom 4

    18' 10" × 10'

    Second

    Walk-In Closet(s), 3 Pc Ensuite, Hardwood Floor

  • Bedroom 5

    11' 8" × 11' 2"

    Third

    Double Closet, Large Window, Hardwood Floor

  • Loft

    20' × 17' 6"

    Third

    W/O To Balcony, 4 Pc Bath, Hardwood Floor

  • Bedroom

    11' 5" × 11'

    Third

    Double Closet, Large Window, Hardwood Floor

  • Recreation

    39' 2" × 42'

    Basement

    4 Pc Bath, Above Grade Window, Broadloom

  • Bedroom

    15' 5" × 20' 5"

    Basement

    Unfinished, Above Grade Window

Room measurements are provided by the listing brokerage, converted from metres. They are deemed reliable but not guaranteed; verify before relying on them.

Location

Patterson · Vaughan, near Bathurst/Major Mackenzie

8 Redelmeier Court, Vaughan

Approximate location, placed by postal code. Map data © OpenStreetMap contributors, tiles by OpenFreeMap.

Mortgage estimate

$12,035per month

$543,600 down · 4.5% · 25 years

Down payment

%
Open the full calculator

An estimate, not a quote. Less than 20% down adds mortgage default insurance to the loan.

Patterson

Similar homes nearby

See more homes
  • NewDetached

    $2,199,000

    133 Woodville Drive

    Patterson · Vaughan

    4+1bedrooms4bathrooms3,000-3,500 ft²interior
    MLS® N14181400
  • Detached

    $2,888,000

    8 Redelmeier Court

    Patterson · Vaughan

    6bedrooms6bathrooms5,000 + ft²interior
    MLS® N14166306
  • Detached

    $2,199,900

    79 Chaiwood Court

    Patterson · Vaughan

    4+1bedrooms6bathrooms2,500-3,000 ft²interior
    MLS® N14143270

7646 Yonge Street

Want to see it in person? We will book it.

Private showings usually happen within a day or two. We confirm the time with the listing brokerage and meet you at the door, with our honest read on the home and its price.