1 / 47
Detached

8 Lockheed Boulevard

Humber Heights · Etobicoke, M9P 2H6

$1,378,888

Beds
4+2
Baths
5
Size
2,000-2,500 ft²
Type
Detached
Listed
40 days
MLS®
W13816724

About this home

Welcome to an exceptional Etobicoke property offering outstanding versatility, space, and flexibility for extended families, multi-generational living, or savvy investors. Thoughtfully designed with multiple independent living spaces, this unique home offers an incredible opportunity to accommodate a variety of lifestyles under one roof. The bright and beautifully updated 3-bedroom main residence is filled with natural light, enhanced by four skylights throughout the home. A true highlight is the stunning year-round sunroom, featuring two skylights and two private walkouts-one overlooking the fully fenced side yard and the other overlooking the driveway. A wonderful space for morning coffee, relaxing, or entertaining family and friends. The renovated main-floor kitchen (2022) provides a functional and inviting setting for everyday living and entertaining. The spacious backyard offers a private outdoor retreat, ideal for summer gatherings, dining al fresco, or simply enjoying your own oasis.The fully finished basement adds tremendous flexibility, featuring a 2-bedroom suite with a newly renovated kitchenette (2024)-perfect for extended family, guests, or additional living space. Above the double-car garage, a self-contained 1-bedroom apartment with its own renovated kitchen (2014) provides even more possibilities for aging parents, adult children, a live-in caregiver, guests, or rental use. Parking is exceptional, with a double-car garage and an exceptionally long private driveway accommodating up to 8 vehicles-a rare feature in the city.Whether you're seeking a home that allows multiple generations to live together while maintaining privacy and independence, or a property offering exceptional flexibility and investment potential, this Etobicoke gem delivers

Property details

MLS® number
W13816724
Property type
Detached
Style
2-Storey
Bedrooms
4+2
Bathrooms
5
Kitchens
3
Interior size
2,000-2,500 ft²
Approximate age
51-99 years
Lot
45 × 142 ft
Basement
Finished with Walk-Out, Separate Entrance
Heating
Forced Air, Gas
Cooling
Central Air
Parking
8 total, garage: attached
Exterior
Brick
Property taxes
$5,490 (2025)
Possession
Flexible
Cross street
Lawrence and Scarlett
Community
Humber Heights
City
Etobicoke

Rooms

  • Living Room

    16' 2" × 10' 10"

    Main

    Hardwood Floor, Leaded Glass, Combined w/Dining

  • Dining Room

    10' 8" × 8' 10"

    Main

    Picture Window, Hardwood Floor, Combined w/Living

  • Kitchen

    19' 10" × 13'

    Main

    Eat-in Kitchen, Modern Kitchen, Hardwood Floor

  • Family Room

    11' 5" × 10' 11"

    Main

    Walk-Out, Hardwood Floor

  • Primary Bedroom

    16' 5" × 14' 3"

    Second

    3 Pc Ensuite, Walk-In Closet(s), His and Hers Closets

  • Bedroom 2

    15' 6" × 9' 4"

    Second

    Hardwood Floor, Double Closet, Window

  • Bedroom 3

    15' 6" × 11' 4"

    Second

    Double Closet, Hardwood Floor, Window

  • Great Room

    15' 9" × 10' 9"

    Basement

    Combined w/Kitchen, Laminate, Window

  • Bedroom

    10' 7" × 10' 6"

    Basement

    Laminate, Window, Pocket Doors

  • Bedroom

    12' 10" × 10' 10"

    Basement

    Walk-In Closet(s), Laminate, Window

  • Living Room

    17' 7" × 10' 9"

    Upper

    Combined w/Kitchen, Large Window, Laminate

  • Kitchen

    13' 5" × 951' 5"

    Upper

    Modern Kitchen, Laminate

  • Bedroom 4

    11' 10" × 10' 1"

    Upper

    Laminate, Window

Room measurements are provided by the listing brokerage, converted from metres. They are deemed reliable but not guaranteed; verify before relying on them.

Location

Humber Heights · Etobicoke, near Lawrence and Scarlett

8 Lockheed Boulevard, Etobicoke

Approximate location, placed by postal code. Map data © OpenStreetMap contributors, tiles by OpenFreeMap.

Mortgage estimate

$6,105per month

$275,778 down · 4.5% · 25 years

Down payment

%
Open the full calculator

An estimate, not a quote. Less than 20% down adds mortgage default insurance to the loan.

Etobicoke

Similar homes nearby

See more homes
  • Detached

    $1,100,000

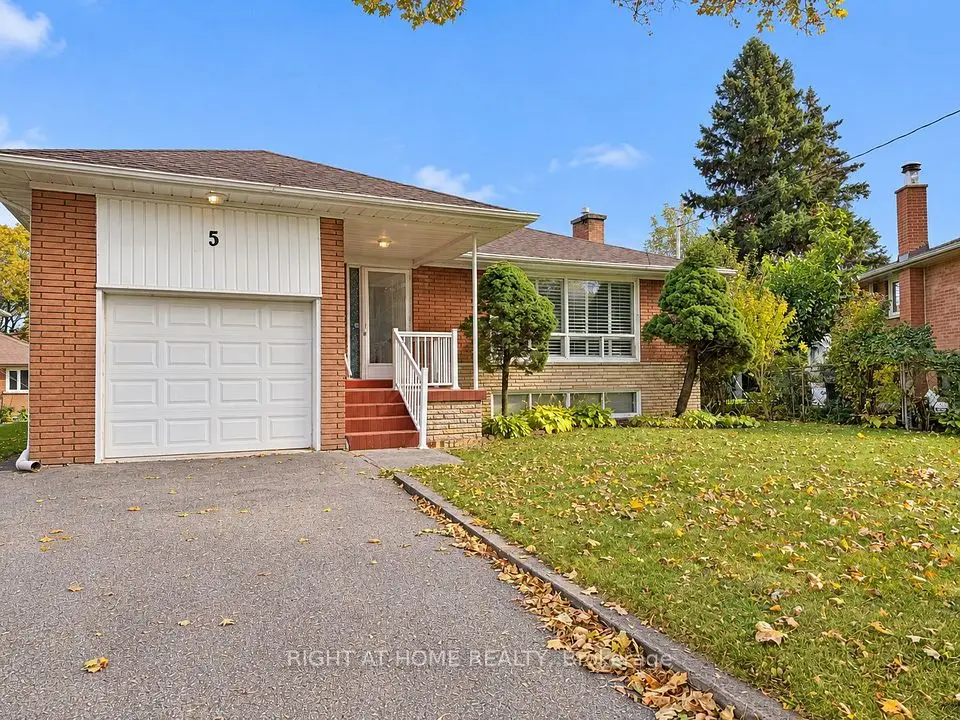
    5 Renault Crescent

    Humber Heights · Etobicoke

    3+1bedrooms2bathrooms1,100-1,500 ft²interior
    MLS® W14114840
  • Detached

    $1,699,000

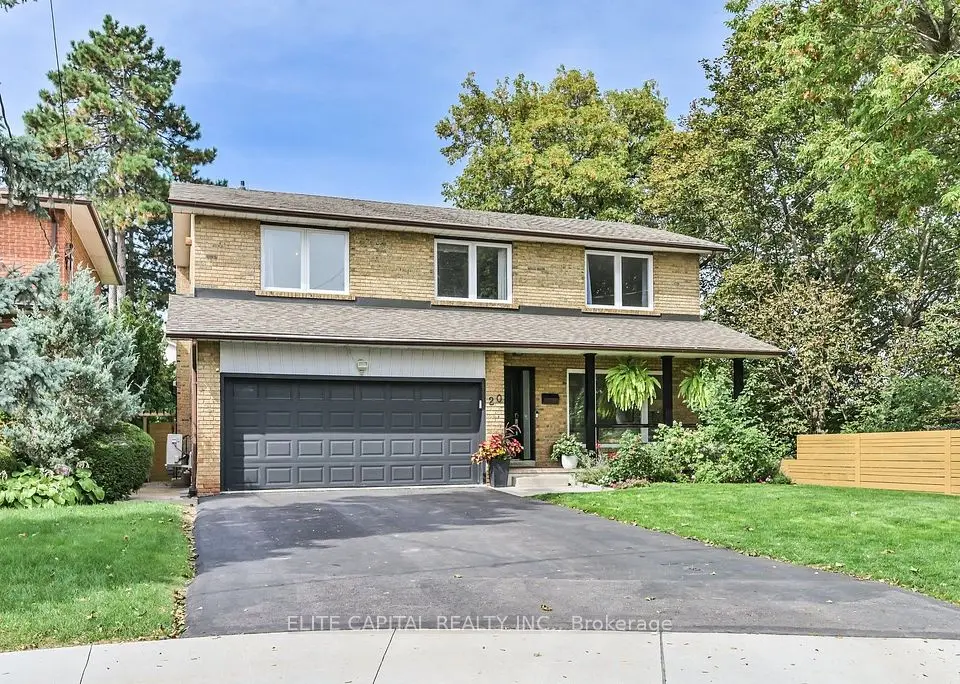
    20 Raymore Drive

    Humber Heights · Etobicoke

    4+1bedrooms4bathrooms2,500-3,000 ft²interior
    MLS® W14103654
  • Detached

    $1,035,995Price change

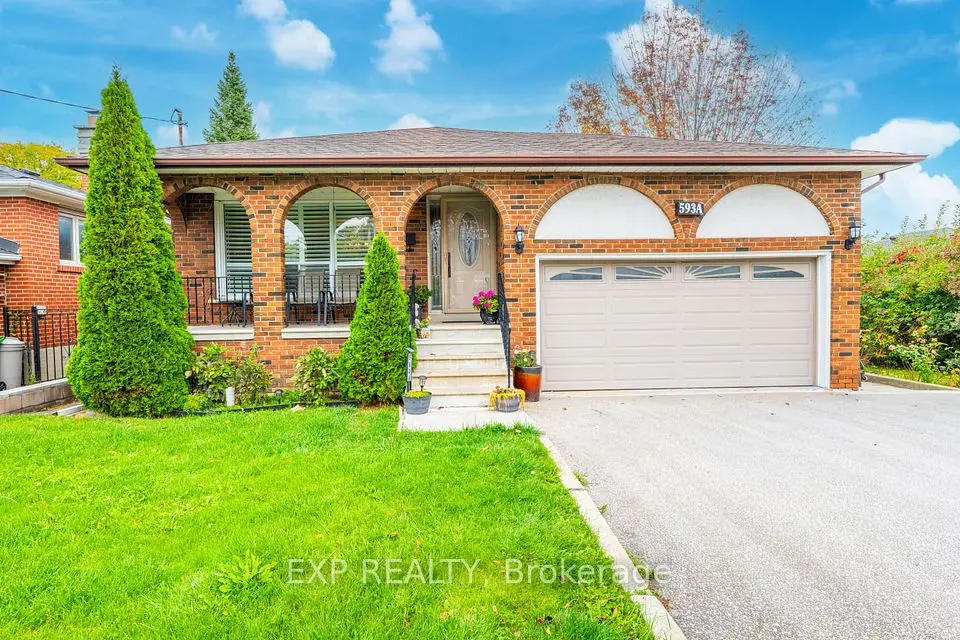
    593A Scarlett Road N

    Humber Heights · Etobicoke

    2+1bedrooms2bathrooms1,100-1,500 ft²interior
    MLS® W14086374

7646 Yonge Street

Want to see it in person? We will book it.

Private showings usually happen within a day or two. We confirm the time with the listing brokerage and meet you at the door, with our honest read on the home and its price.