1 / 50
NewCondo

8 Interchange Way, Unit 3509

Vaughan Corporate Centre · Vaughan, L4K 0R2

$628,000

Beds
2
Baths
2
Size
600-699 ft²
Type
Condo
Listed
Listed today
MLS®
N14163076

About this home

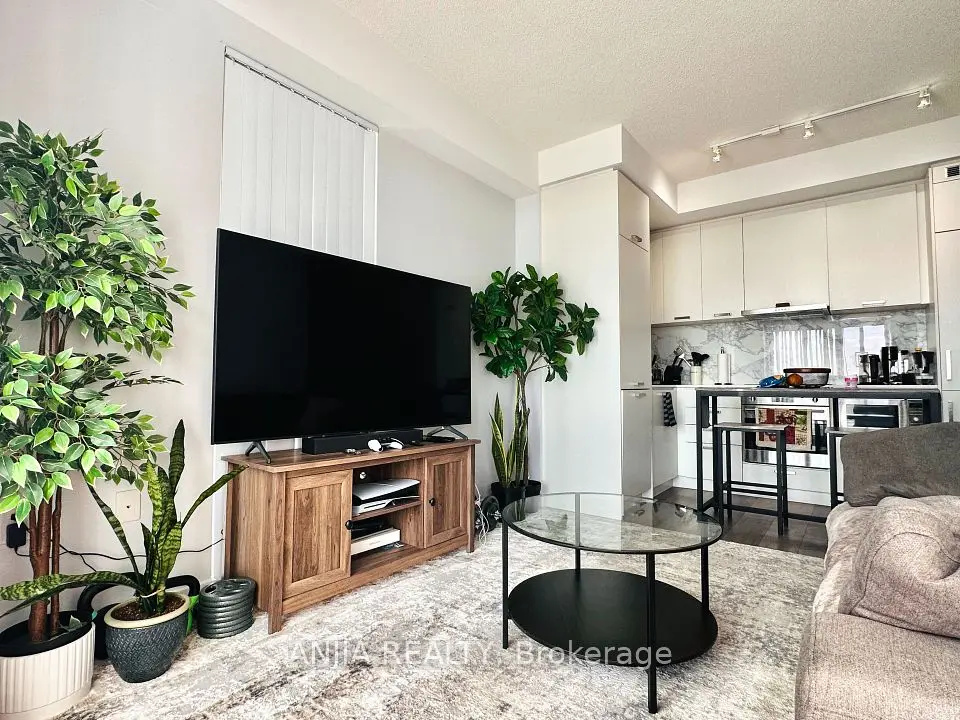
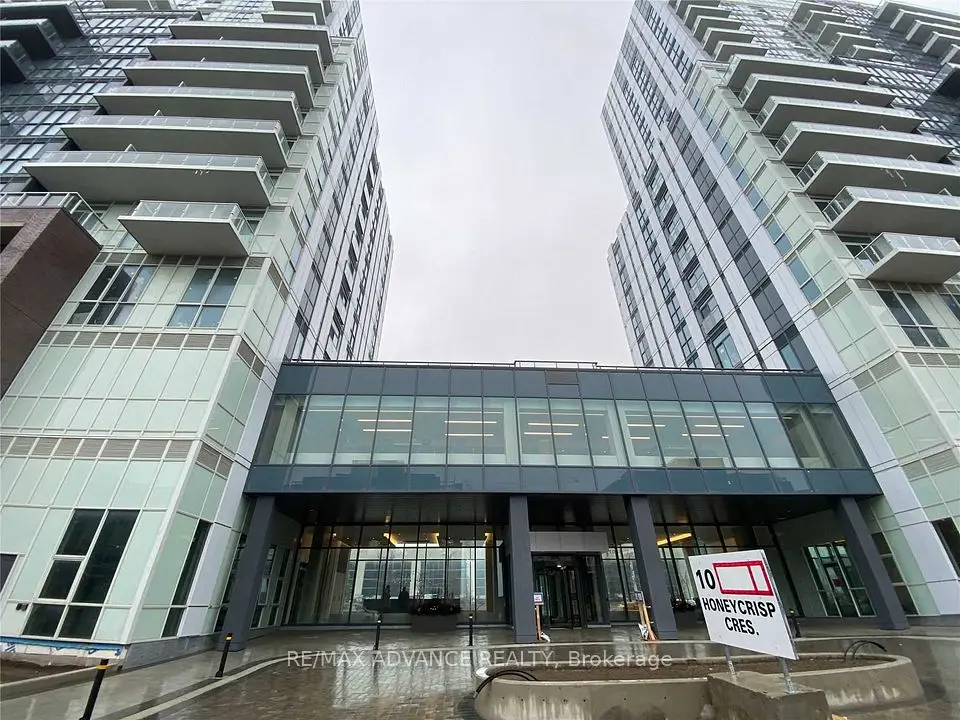
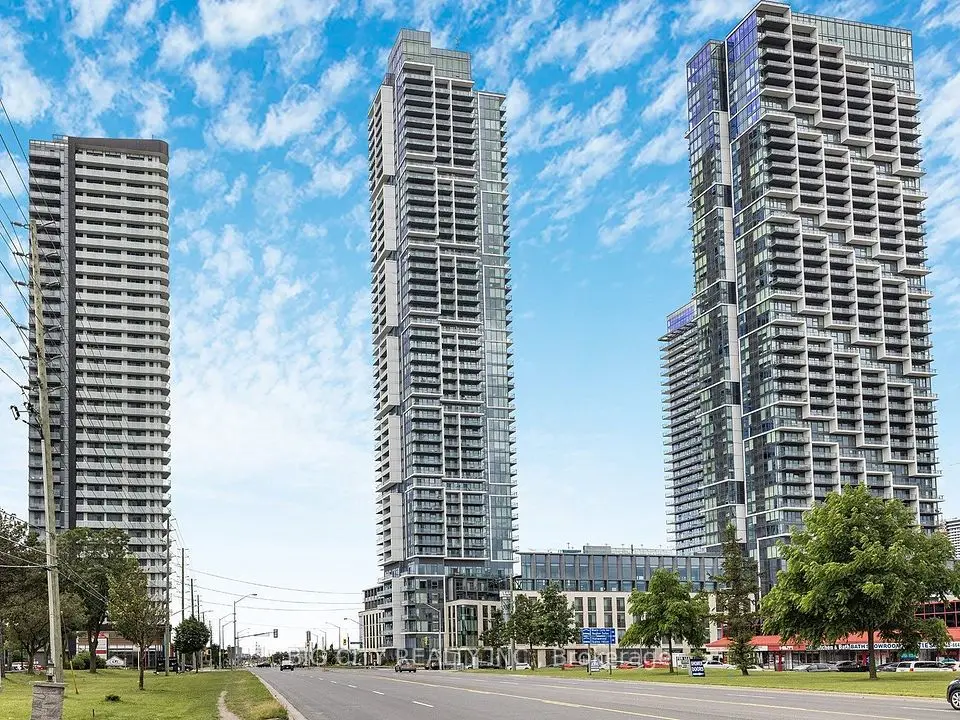
Experience Resort-Inspired Living at "Grand Festival" by Menkes in the Heart of Vaughan Metropolitan Centre. Residents enjoy Access to Approximately 70,000 sq ft of World Class Amenities including a Spa-Inspired Indoor Pool, Theatre Room, Music Studio, Fireplace Lounge, Work Stations, Children's Playroom, Guest Suite & 24 Hour Concierge Service. Please note All Amenities are located on the 3rd Floor of Tower C with easy Access from your Floor's Elevator. Located near VMC Subway Station, VIVA Rapid way & ZUM Transit with easy Access to Hwy 400 & 407. Shopping, Dining & Entertainment including IKEA, Costco, Cineplex, Vaughan Mills, YMCA & Canada's Wonderland. Open Concept Efficient Layout with Floor to Ceiling Windows, 9 feet Ceiling Perfectly located on the 35th Floor, Contemporary Kitchen finished with Custom Designed Cabinetry with built in Appliances, In-Suite Laundry, S/E Facing Corner Suite with Wrap around Balcony. 1 Locker + 1 Underground Parking included. The Festival Community was named Canada's BEST SELLING NEW CONDOMINIUM PROJECT IN 2020. A Fantastic Opportunity to Own in One of Vaughan's Most Connected & Exciting Master Planned Communities.

Property details

MLS® number
N14163076
Property type
Condo Apartment
Style
Apartment
Bedrooms
2
Bathrooms
2
Kitchens
1
Interior size
600-699 ft²
Approximate age
0-5 years
Heating
Forced Air, Gas
Cooling
Central Air
Parking
1 total, garage: underground
Exterior
Concrete
Maintenance fee
$570 (includes common elements, parking)
Locker
Owned
Exposure
South East
Possession
60 Days/TBA
Cross street
Hwy 7 / Jane St
Community
Vaughan Corporate Centre
City
Vaughan

Rooms

  • Living Room

    16' 7" × 15' 3"

    Main

    Combined w/Dining, Open Concept

  • Dining Room

    16' 7" × 15' 3"

    Main

    Combined w/Living, Modern Kitchen, W/O To Balcony

  • Primary Bedroom

    11' 5" × 8' 3"

    Main

    4 Pc Ensuite, Large Closet, Window Floor to Ceiling

  • Bedroom 2

    8' 1" × 9' 10"

    Main

    Semi Ensuite, Closet, Window Floor to Ceiling

Room measurements are provided by the listing brokerage, converted from metres. They are deemed reliable but not guaranteed; verify before relying on them.

Location

Vaughan Corporate Centre · Vaughan, near Hwy 7 / Jane St

8 Interchange Way, Unit 3509, Vaughan

Map data © OpenStreetMap contributors, tiles by OpenFreeMap.

Mortgage estimate

$2,781per month

$125,600 down · 4.5% · 25 years

Down payment

%
Open the full calculator

An estimate, not a quote. Less than 20% down adds mortgage default insurance to the loan.

Vaughan

Similar homes nearby

See more homes

7646 Yonge Street

Want to see it in person? We will book it.

Private showings usually happen within a day or two. We confirm the time with the listing brokerage and meet you at the door, with our honest read on the home and its price.