1 / 50
Detached

8 Grant Court

Queensville · East Gwillimbury, L0G 1R0

$1,475,000

Beds
4
Baths
3
Size
2,000-2,500 ft²
Type
Detached
Listed
41 days
MLS®
N13810788

About this home

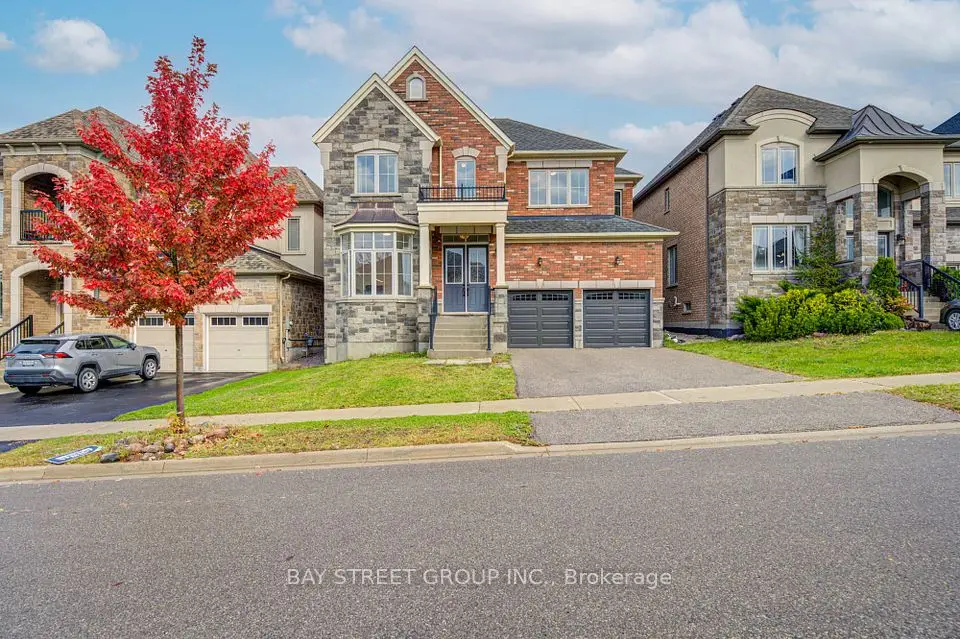
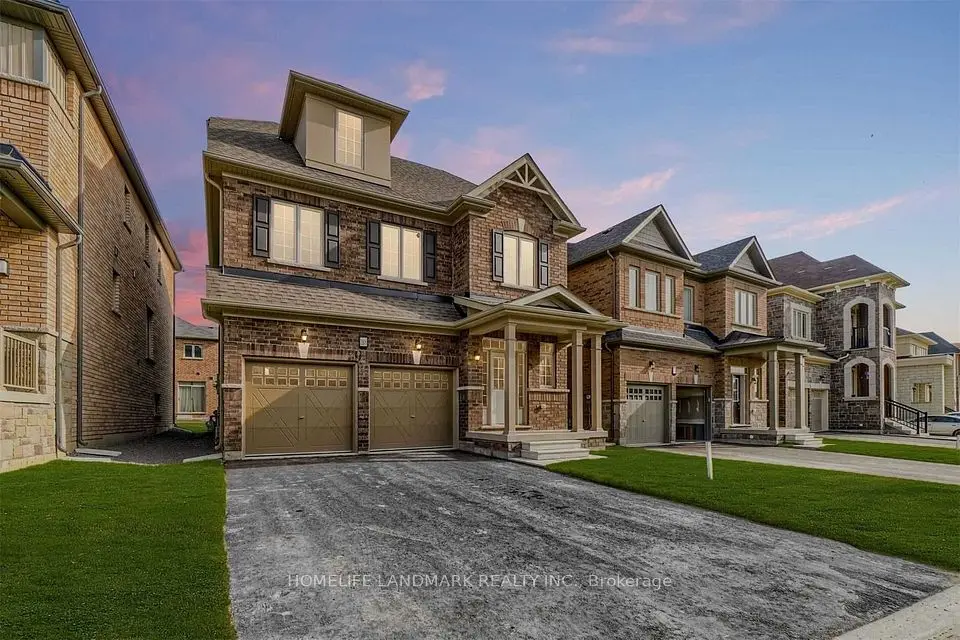
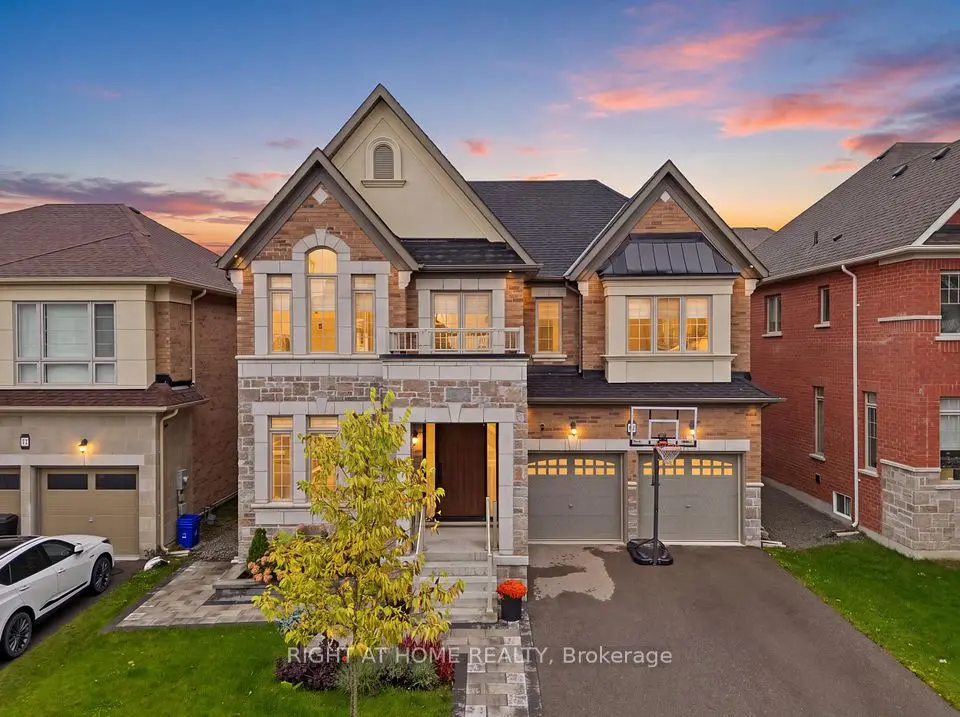
Exquisite Queensville manor, tucked away on a peaceful, family-friendly court offering small-town feel yet close to modern amenities. The residence's main level features a spacious living room and formal dining room with gorgeous hardwood floors. The entertainer's kitchen features granite counters, a peninsula dinette and lots of storage in those pull-out drawers. The kitchen, dining room and main floor family room with wood burning fireplace all overlook the amazing depth of manicured property. Generous main floor laundry room walks out to the side yard. The upper level offers 4 amply dimensioned bedrooms, 2 full bathrooms and a spacious second bonus room/studio. The lower level is beautifully finished with a custom wet bar, another entertainer's dream space, ample cold room for wine and food storage and a large separate space with built-in work bench and additional storage. The rear patio overlooks the magnificent, private yard with fire-pit and custom outbuildings. The double-car garage and driveway provide parking for 6+ vehicles. Just minutes to commuter routes 404, 400 and GO train and the future 404/400 Bradford bypass. Walking distance to the East Gwillimbury Health and Active Living Plaza - truly unique property offerings. Welcome home!
Take the virtual tour

Property details

MLS® number
N13810788
Property type
Detached
Style
2-Storey
Bedrooms
4
Bathrooms
3
Kitchens
1
Interior size
2,000-2,500 ft²
Approximate age
31-50 years
Lot
97.18 × 321.92 ft
Basement
Full, Finished
Heating
Forced Air, Gas
Cooling
Central Air
Parking
8 total, garage: attached
Fireplace
Wood
Exterior
Brick
Property taxes
$6,344 (2026)
Possession
90-120 Days
Cross street
Leslie Street / Queensville Sideroad
Community
Queensville
City
East Gwillimbury

Rooms

  • Living Room

    20' 4" × 13' 9"

    Ground

    Broadloom, Bay Window

  • Dining Room

    11' 10" × 10' 4"

    Ground

    Hardwood Floor, Overlooks Backyard

  • Kitchen

    16' 1" × 10' 2"

    Ground

    Hardwood Floor, 2 Pc Ensuite, Eat-in Kitchen

  • Family Room

    17' 9" × 11' 1"

    Ground

    Hardwood Floor, Fireplace, Walk-Out

  • Laundry

    9' 2" × 6' 7"

    Ground

    Ceramic Floor, Closet, Walk-Out

  • Family Room

    19' × 17'

    Second

    Broadloom

  • Primary Bedroom

    13' 11" × 12' 4"

    Second

    Broadloom, 3 Pc Ensuite, Walk-In Closet(s)

  • Bedroom

    10' 9" × 10' 9"

    Second

    Broadloom, Closet, Overlooks Backyard

  • Bedroom

    10' 10" × 10' 6"

    Second

    Broadloom, Large Closet, Overlooks Backyard

  • Bedroom

    13' 11" × 8' 10"

    Second

    Broadloom, B/I Shelves

  • Recreation

    26' 3" × 25' 11"

    Basement

    Broadloom, Wet Bar, Pot Lights

  • Furnace Room

    20' × 17'

    Basement

    Sump Pump

Room measurements are provided by the listing brokerage, converted from metres. They are deemed reliable but not guaranteed; verify before relying on them.

Location

Queensville · East Gwillimbury, near Leslie Street / Queensville Sideroad

8 Grant Court, East Gwillimbury

Approximate location, placed by postal code. Map data © OpenStreetMap contributors, tiles by OpenFreeMap.

Mortgage estimate

$6,531per month

$295,000 down · 4.5% · 25 years

Down payment

%
Open the full calculator

An estimate, not a quote. Less than 20% down adds mortgage default insurance to the loan.

East Gwillimbury

Similar homes nearby

See more homes
  • Detached

    $1,449,900

    59 Watershed Gate

    Queensville · East Gwillimbury

    4bedrooms5bathrooms3,000-3,500 ft²interior
    MLS® N14095406
  • Detached

    $1,199,000Price change

    30 Ben Sinclair Avenue

    Queensville · East Gwillimbury

    4bedrooms4bathrooms3,000-3,500 ft²interior
    MLS® N14087844
  • Detached

    $1,320,000

    188 Frederick Pearson Street

    Queensville · East Gwillimbury

    5bedrooms5bathrooms2,500-3,000 ft²interior
    MLS® N14086988

7646 Yonge Street

Want to see it in person? We will book it.

Private showings usually happen within a day or two. We confirm the time with the listing brokerage and meet you at the door, with our honest read on the home and its price.