1 / 36
NewCondo

8 Fieldway Road, Unit 618

Islington-City Centre West · Etobicoke, M8Z 0C3

$514,900

Beds
1+1
Baths
1
Size
600-699 ft²
Type
Condo
Listed
Listed today
MLS®
W14174084

About this home

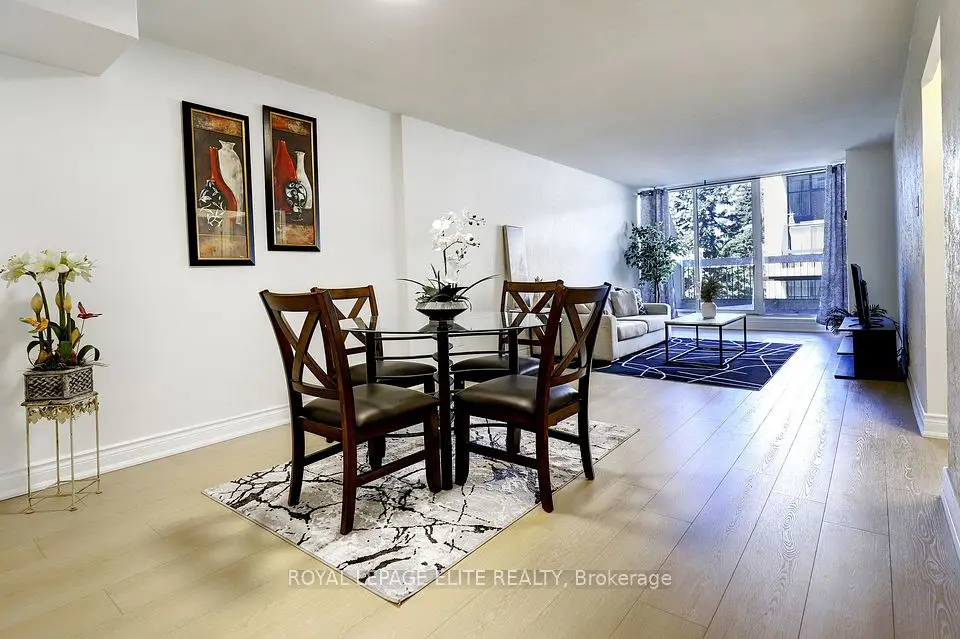
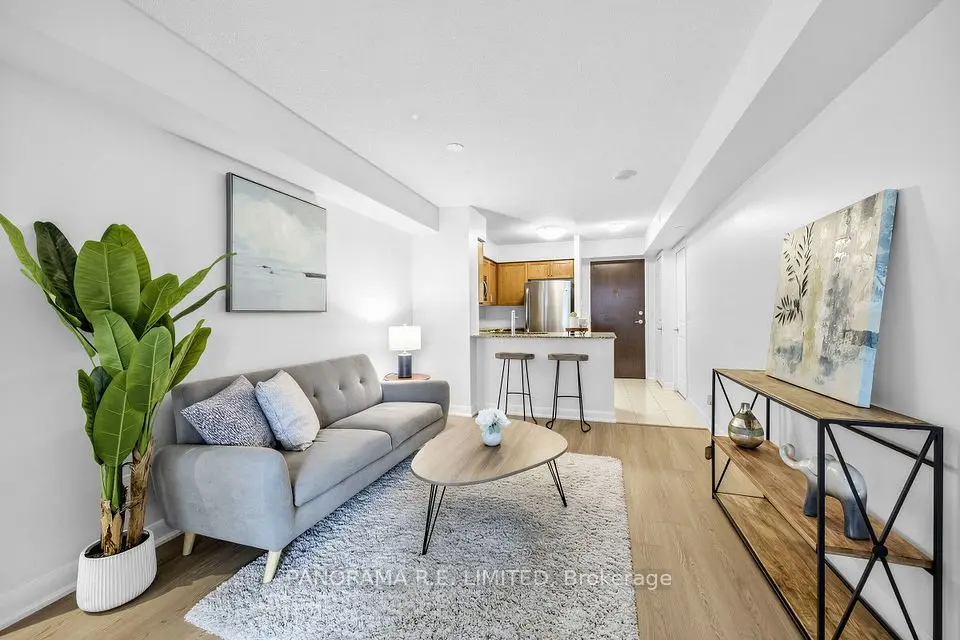
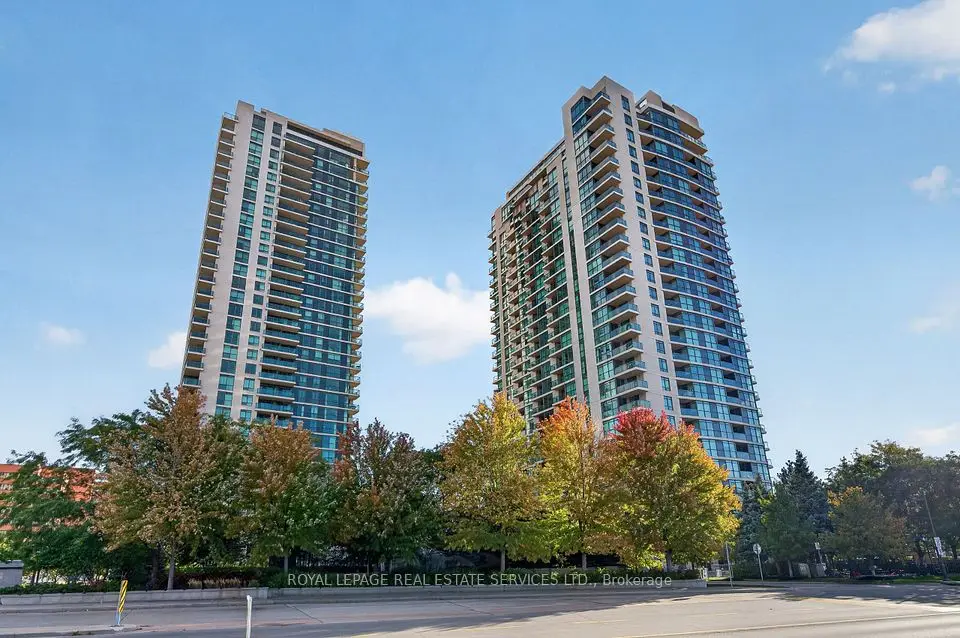
Sought-after penthouse unit with no neighbours above in the boutique 6-storey Westwood Condos. Located conveniently across from the Islington Subway Station. Great walkable area close to Bloor St. cafes, restaurants, grocery stores, medical centers', parks, and the library. This bright and well-laid-out 1-bedroom plus a den features 9-foot ceilings and floor-to-ceiling windows that bring in tons of natural light. Other features include custom blackout blinds in the primary bedroom, a spacious kitchen with a functional Centre island (great for entertaining), a large den area perfect for an office, a combined living and dining room with balcony access, a four-piece bathroom, a sizable primary suite , and a ensuite laundry with full-size stacked washer and dryer. Enjoy the private and cozy balcony, perfect for relaxing. One Covered Parking and One Locker Included. This well-managed condo has a gym, boardroom, guest suite, party room, and a patio with BBQs.
Take the virtual tour

Property details

MLS® number
W14174084
Property type
Condo Apartment
Style
Apartment
Bedrooms
1+1
Bathrooms
1
Kitchens
1
Interior size
600-699 ft²
Heating
Forced Air, Gas
Cooling
Central Air
Parking
1 total, garage: surface
Exterior
Concrete, Stone
Property taxes
$2,816 (2026)
Maintenance fee
$795 (includes heat, water, cac, common elements, building insurance, parking)
Locker
Owned
Exposure
North
Possession
30-90 Days
Cross street
Bloor St. W. and Islington Ave
Community
Islington-City Centre West
City
Etobicoke

Rooms

  • Kitchen

    11' 7" × 12' 8"

    Main

    Centre Island, Granite Counters, Stainless Steel Appl

  • Dining Room

    14' 8" × 12' 8"

    Main

    Laminate, Combined w/Dining

  • Living Room

    14' 8" × 12' 8"

    Main

    Laminate, W/O To Balcony, Combined w/Dining

  • Den

    6' 9" × 7' 8"

    Main

    Laminate, Open Concept

  • Primary Bedroom

    15' 8" × 10' 2"

    Main

    Window Floor to Ceiling, Laminate, Double Closet

Room measurements are provided by the listing brokerage, converted from metres. They are deemed reliable but not guaranteed; verify before relying on them.

Location

Islington-City Centre West · Etobicoke, near Bloor St. W. and Islington Ave

8 Fieldway Road, Unit 618, Etobicoke

Approximate location, placed by postal code. Map data © OpenStreetMap contributors, tiles by OpenFreeMap.

Mortgage estimate

$2,280per month

$102,980 down · 4.5% · 25 years

Down payment

%
Open the full calculator

An estimate, not a quote. Less than 20% down adds mortgage default insurance to the loan.

Etobicoke

Similar homes nearby

See more homes

7646 Yonge Street

Want to see it in person? We will book it.

Private showings usually happen within a day or two. We confirm the time with the listing brokerage and meet you at the door, with our honest read on the home and its price.