1 / 43
Detached

8 Davies Crescent

East York, M4J 2X5

$1,290,000

Beds
3+2
Baths
2
Size
1,100-1,500 ft²
Type
Detached
Listed
39 days
MLS®
E13825114

About this home

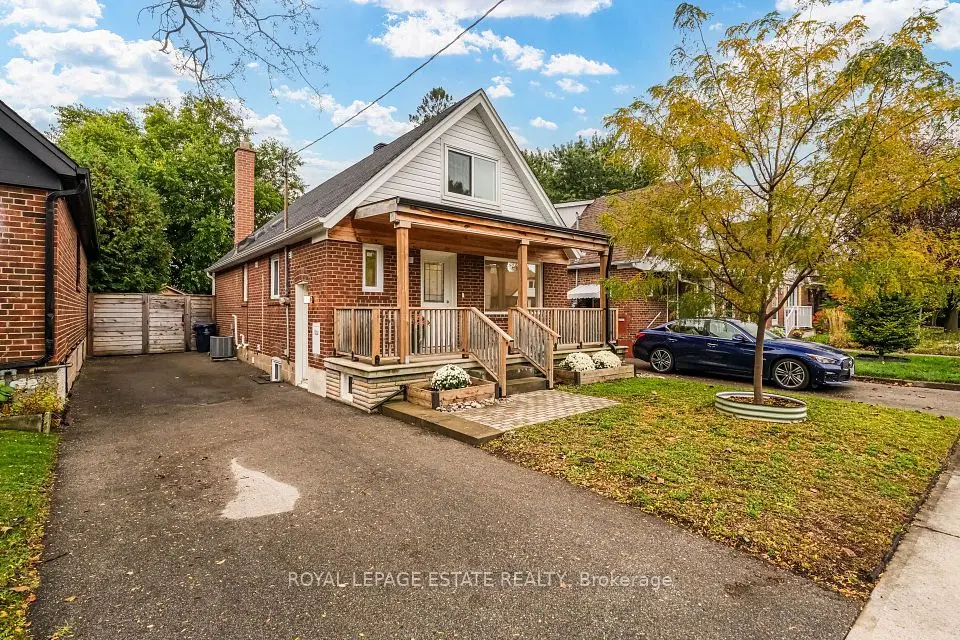
Well-maintained 1 1/2-storey detached home offering 3+2 bedrooms and over 2,000 sq. ft. of finished living space, including the lower level. The bright main floor features an open living and dining area with plenty of room for everyday living. Large windows bring natural light into the living space. The kitchen has a pass-through overlooking the living area, keeping the rooms connected. Upstairs, the spacious primary bedroom opens onto a private balcony overlooking the deep, tree-lined backyard, alongside two additional bedrooms. There's also room in the primary bedroom for a sitting area or workspace. The finished lower level offers a large recreation area, second kitchen, two bedrooms and a separate entrance, providing flexibility for extended family living. Outside, enjoy a generous lawn framed by mature trees and a backyard deck for relaxing or entertaining. The home also has a tandem garage with room for two or more cars and a two-car driveway. Set on a quiet crescent in East York, the home offers a peaceful residential setting close to parks, schools, local shops and restaurants, with TTC access for trips across the city.

Property details

MLS® number
E13825114
Property type
Detached
Style
1 1/2 Storey
Bedrooms
3+2
Bathrooms
2
Kitchens
2
Interior size
1,100-1,500 ft²
Lot
35.29 × 147.08 ft
Basement
Finished, Full, Apartment, Separate Entrance
Heating
Water, Gas
Cooling
Wall Unit(s)
Parking
4 total, garage: attached
Exterior
Brick
Property taxes
$6,040 (2025)
Possession
Immediate
Cross street
Donlands Ave / O'Connor Dr
Community
East York
City
East York

Rooms

  • Living Room

    17' 10" × 11'

    Main

    Hardwood Floor, Pot Lights, Open Concept

  • Dining Room

    10' 9" × 11' 4"

    Main

    Hardwood Floor, Open Concept, Combined w/Living

  • Kitchen

    13' 5" × 8' 11"

    Main

    Tile Floor, Stainless Steel Appl, Window

  • Primary Bedroom

    12' 2" × 20' 3"

    Main

    Hardwood Floor, Large Closet, Large Window

  • Bedroom 2

    15' 7" × 9' 3"

    Second

    Hardwood Floor, Closet, Window

  • Bedroom 3

    16' 9" × 9' 3"

    Second

    Hardwood Floor, Closet, W/O To Balcony

  • Bedroom 4

    12' × 9' 7"

    Basement

    Laminate, Pot Lights, Window

  • Bedroom 5

    12' 2" × 10' 5"

    Basement

    Laminate, Pot Lights, Window

  • Recreation

    21' 3" × 17' 3"

    Basement

    Laminate, Pot Lights, Open Concept

Room measurements are provided by the listing brokerage, converted from metres. They are deemed reliable but not guaranteed; verify before relying on them.

Location

East York, near Donlands Ave / O'Connor Dr

8 Davies Crescent, East York

Approximate location, placed by postal code. Map data © OpenStreetMap contributors, tiles by OpenFreeMap.

Mortgage estimate

$5,712per month

$258,000 down · 4.5% · 25 years

Down payment

%
Open the full calculator

An estimate, not a quote. Less than 20% down adds mortgage default insurance to the loan.

East York
Similar homes nearby

See more homes
  • NewDetached

    $1,249,000

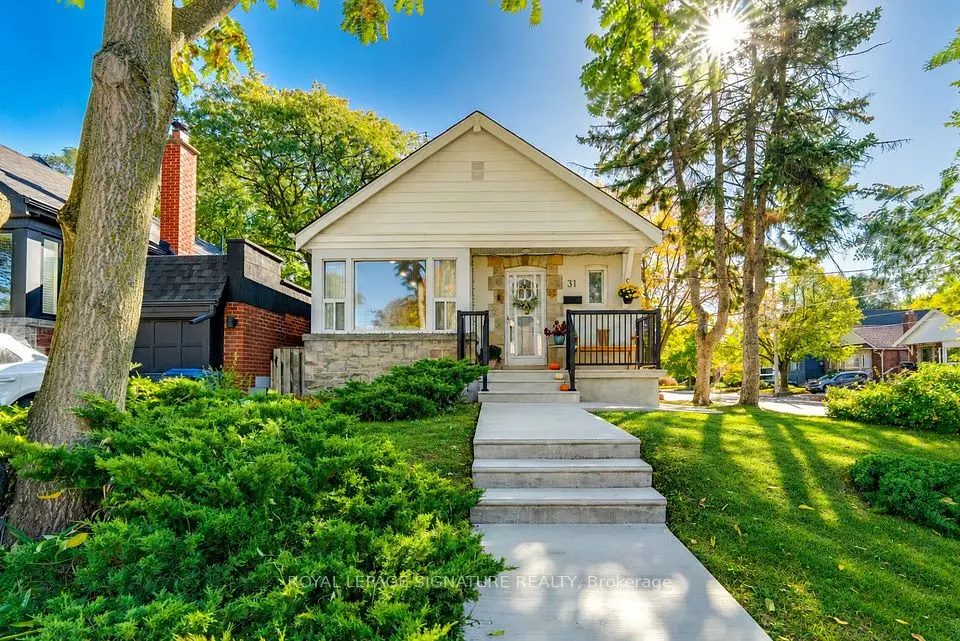
    31 Davies Crescent

    East York

    3+1bedrooms2bathrooms1,100-1,500 ft²interior
    MLS® E14133024
  • Detached

    $1,399,000

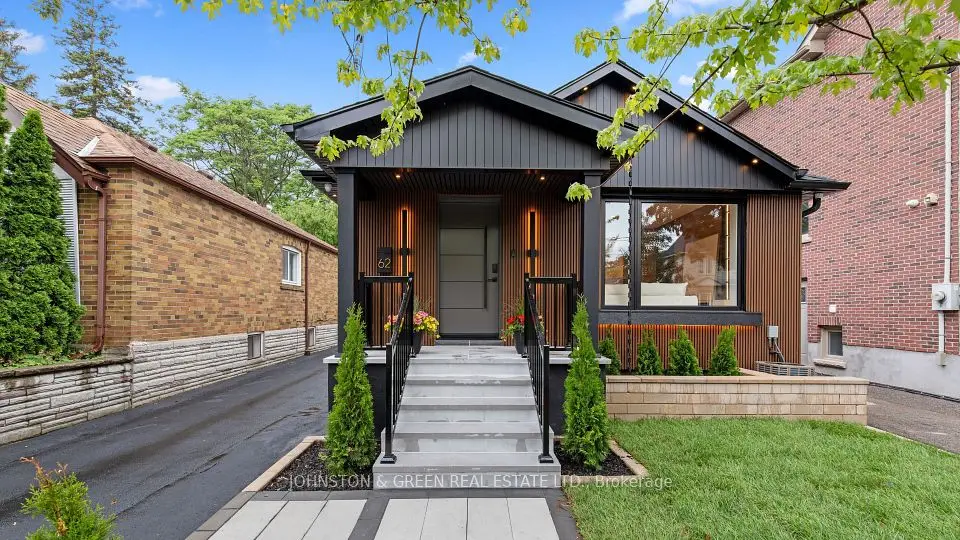
    62 Northridge Road

    East York

    2+2bedrooms2bathrooms700-1,100 ft²interior
    MLS® E14103546
  • Detached

    $1,159,000

    12 Norlong Boulevard

    East York

    4+1bedrooms3bathrooms1,100-1,500 ft²interior
    MLS® E14102102

7646 Yonge Street

Want to see it in person? We will book it.

Private showings usually happen within a day or two. We confirm the time with the listing brokerage and meet you at the door, with our honest read on the home and its price.

8 Davies Crescent, East York | Detached for sale