1 / 16
NewCondo

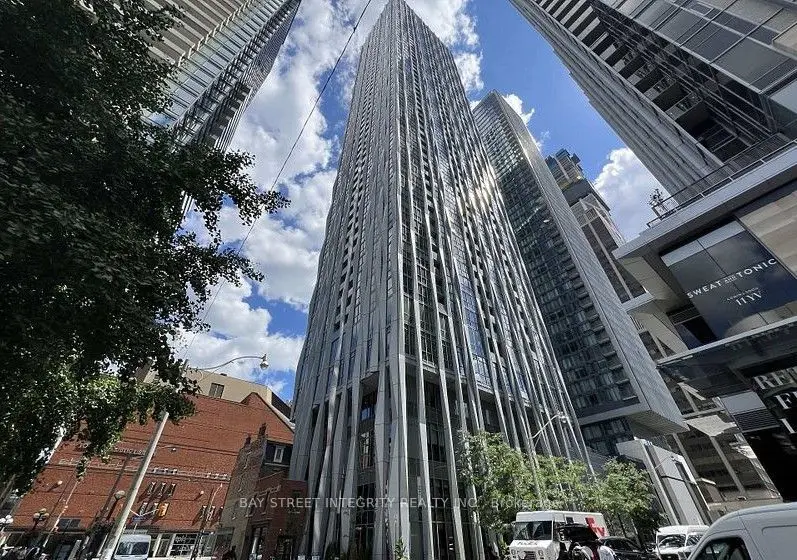
8 CUMBERLAND Street, Unit 2603

Annex · Toronto, M4W 0B6

$968,000

Beds
2
Baths
2
Size
700-799 ft²
Type
Condo
Listed
Listed today
MLS®
C14149968

About this home

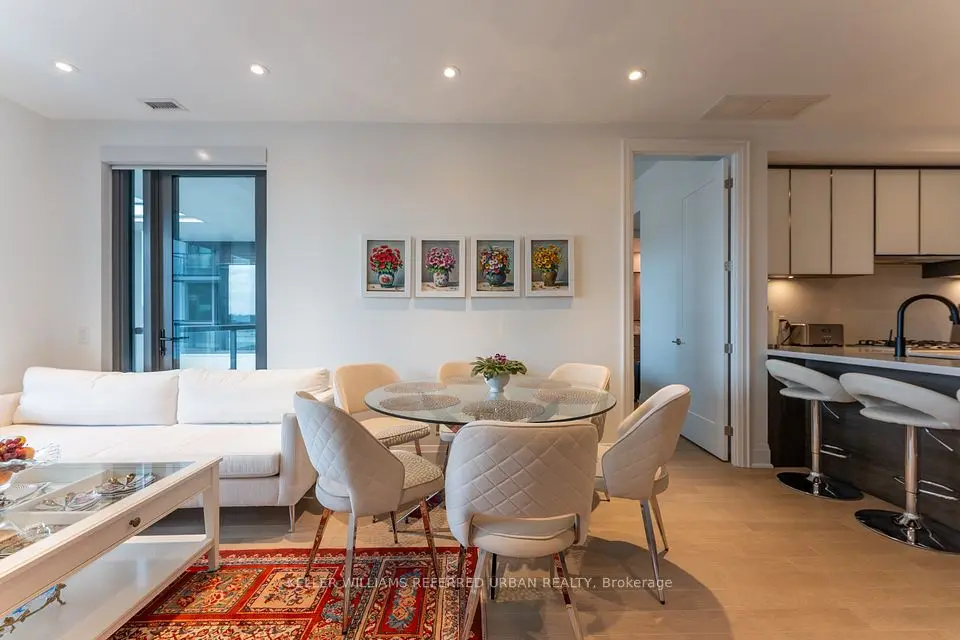
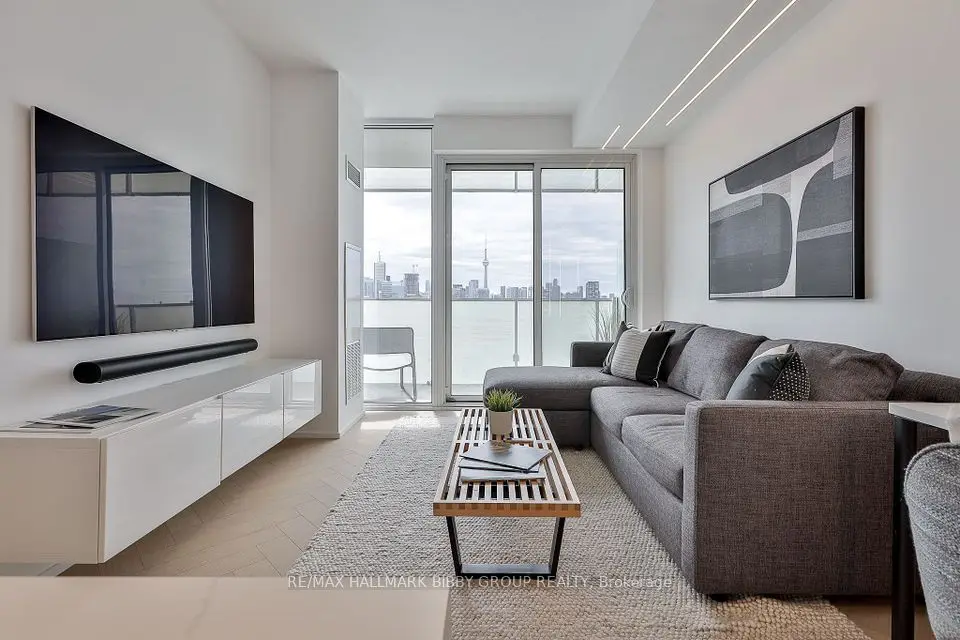
PRIME YORKVILLE OWNERSHIP AT BLOOR & YONGE! This efficient 2-bedroom, 2-bathroom corner suite delivers clean urban design and strong investment value in Toronto's most prestigious neighborhood. Exposure & Views: Desirable southwest orientation with wrap-around, floor-to-ceiling windows, showcasing panoramic city skylines and lasting daylight. - Layout: Highly functional split-bedroom plan for optimal privacy, separating the primary and second bedrooms. - Outdoor Space: Features an inviting private balcony acting as a serene open-air retreat. - Cost Efficiency: Maintenance fees include water and high-speed internet (residents pay only hydro), keeping carrying costs predictably low. - Location Perks: Steps from Yorkville's premier shopping district, dining, cafes, cultural galleries, and the Bloor-Yonge subway interchange. Easy access to the DVP and Gardiner. - Amenities: 24-hour concierge/security, fully-equipped fitness centre, private party venue, and a landscaped outdoor garden. A rare, high-performance asset in a turn-key location.

Property details

MLS® number
C14149968
Property type
Condo Apartment
Style
Apartment
Bedrooms
2
Bathrooms
2
Kitchens
1
Interior size
700-799 ft²
Approximate age
0-5 years
Heating
Forced Air, Gas
Cooling
Central Air
Parking
0 total, garage: underground
Exterior
Brick
Property taxes
$4,780 (2026)
Maintenance fee
$621 (includes heat, water, cac, common elements, building insurance)
Locker
None
Exposure
South West
Possession
Vacant
Cross street
YORKVILLE AND CUMBERLAND
Community
Annex
City
Toronto

Rooms

  • Living Room

    23' 1" × 10' 2"

    Flat

    W/O To Balcony, Combined w/Dining, Open Concept

  • Kitchen

    23' 1" × 10' 2"

    Flat

    Combined w/Dining, Modern Kitchen, B/I Fridge

  • Dining Room

    23' 1" × 10' 2"

    Flat

    Combined w/Living, Open Concept, W/O To Balcony

  • Primary Bedroom

    11' 4" × 8' 8"

    Flat

    Large Window, Large Closet, 4 Pc Ensuite

  • Bedroom

    9' 3" × 8' 10"

    Flat

    Large Window, Large Closet, 3 Pc Ensuite

  • Foyer

    7' 3" × 8' 9"

    Flat

    Hardwood Floor

  • Room

Room measurements are provided by the listing brokerage, converted from metres. They are deemed reliable but not guaranteed; verify before relying on them.

Location

Annex · Toronto, near YORKVILLE AND CUMBERLAND

8 CUMBERLAND Street, Unit 2603, Toronto

Map data © OpenStreetMap contributors, tiles by OpenFreeMap.

Mortgage estimate

$4,286per month

$193,600 down · 4.5% · 25 years

Down payment

%
Open the full calculator

An estimate, not a quote. Less than 20% down adds mortgage default insurance to the loan.

Toronto

Similar homes nearby

See more homes

7646 Yonge Street

Want to see it in person? We will book it.

Private showings usually happen within a day or two. We confirm the time with the listing brokerage and meet you at the door, with our honest read on the home and its price.