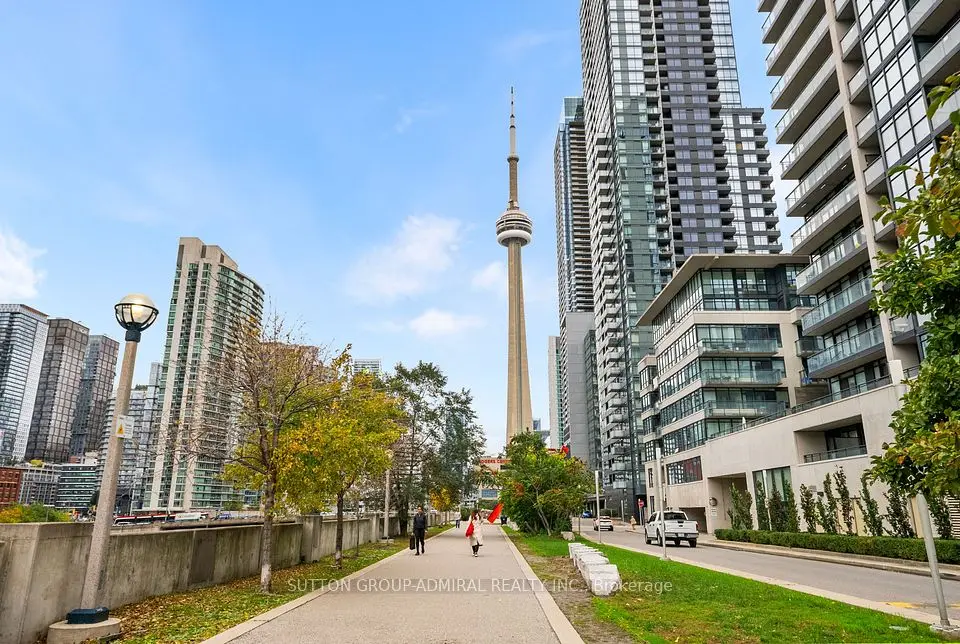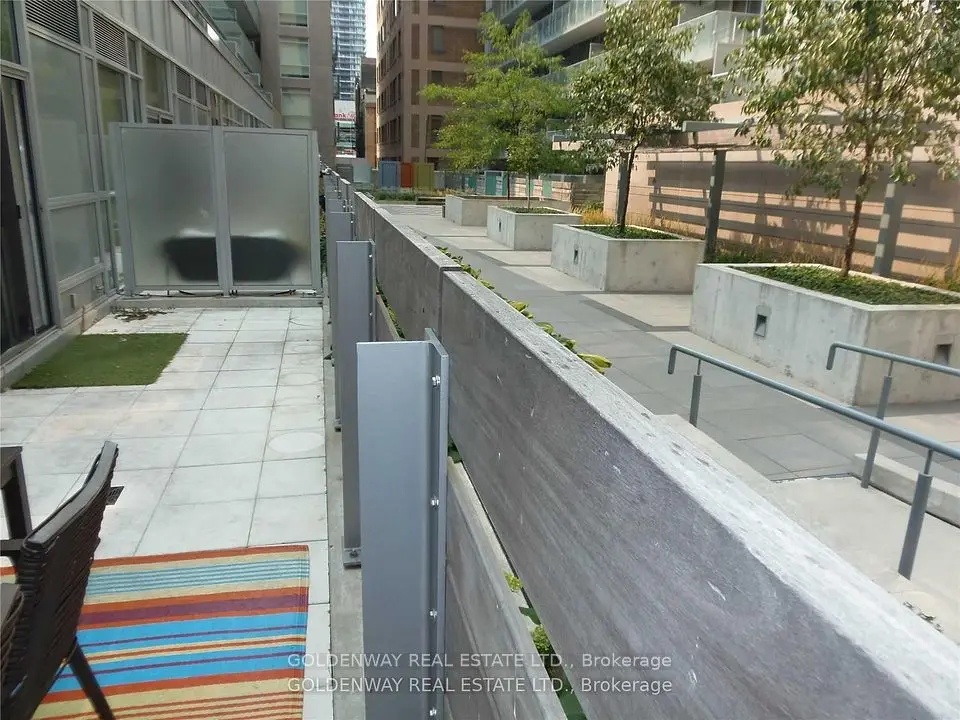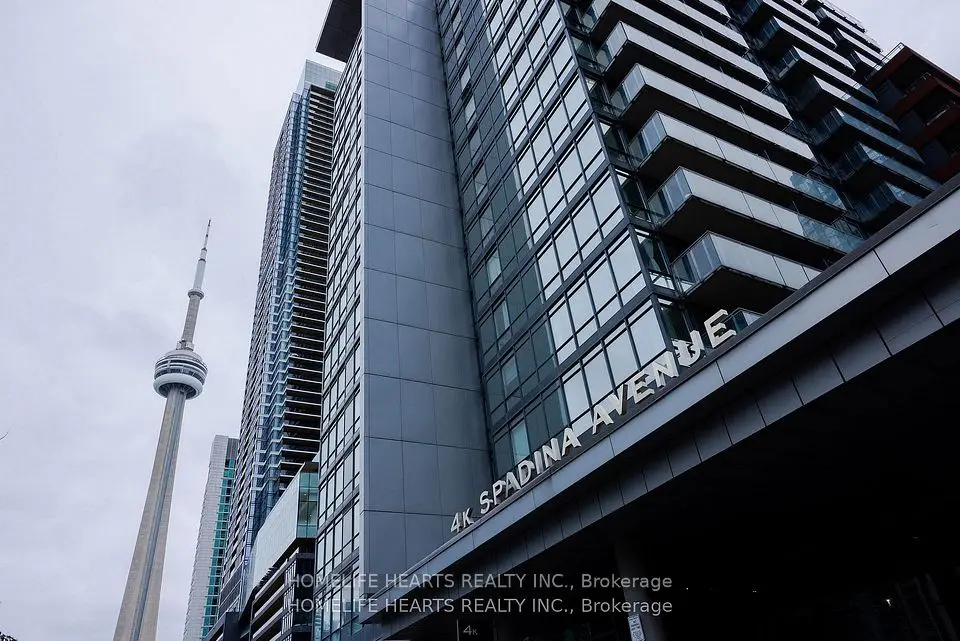
1 / 41
NewCondo

8 Charlotte Street, Unit 510

Waterfront Communities C1 · Toronto, M5V 0K4

$648,000

Beds
1+1
Baths
1
Size
500-599 ft²
Type
Condo
Listed
Listed today
MLS®
C14201922

About this home

Welcome to Suite 510 at Charlie Condos by Great Gulf, at King and Charlotte in the heart of King West. This south-facing 1-bedroom plus den offers 591sf of interior space plus a 43sf covered balcony! Approx. 9.5-ft high ceilings and a wall of windows fill the open-concept living area with natural light, with a walkout to the balcony overlooking King West. The kitchen features stainless steel appliances and a large island with seating for casual dining or entertaining. The primary bedroom has a full wall of closets, and the tucked-away den makes a dedicated home office without taking up living space. Recently updated bathroom with oversized vanity mirror, wooden cabinet storage and a glass tub enclosure. Updated Laundry machines! Enjoy outdoor pool & terrace, BBQ area, fitness centre, resident lounge, party room, guest suites and 24-hr concierge. Step out to the King and Spadina streetcars, neighbourhood cafés and restaurants, with TIFF Lightbox, the Princess of Wales Theatre, Clarence Square Park, The Well and the Financial District all within walking distance. One parking space and one locker included! Do Not Miss!

Property details

MLS® number
C14201922
Property type
Condo Apartment
Style
Apartment
Bedrooms
1+1
Bathrooms
1
Kitchens
1
Interior size
500-599 ft²
Heating
Forced Air, Gas
Cooling
Central Air
Parking
1 total, garage: underground
Exterior
Brick, Concrete
Property taxes
$3,161 (2026)
Maintenance fee
$736 (includes cac, common elements, heat, building insurance, parking, water)
Locker
Owned
Exposure
South
Possession
Jan 2027
Cross street
King / Spadina
Community
Waterfront Communities C1
City
Toronto

Rooms

  • Living Room

    11' 2" × 11' 3"

    Ground

    Living Room

  • Dining Room

    10' 8" × 10' 5"

    Ground

    Dining Room

  • Kitchen

    Ground

    Kitchen

  • Primary Bedroom

    11' 4" × 8' 7"

    Ground

    Primary Bedroom

  • Den

    5' 7" × 6' 3"

    Ground

    Den

Room measurements are provided by the listing brokerage, converted from metres. They are deemed reliable but not guaranteed; verify before relying on them.

Location

Waterfront Communities C1 · Toronto, near King / Spadina

8 Charlotte Street, Unit 510, Toronto

Approximate location, placed by postal code. Map data © OpenStreetMap contributors, tiles by OpenFreeMap.

Mortgage estimate

$2,869per month

$129,600 down · 4.5% · 25 years

Down payment

%
Open the full calculator

An estimate, not a quote. Less than 20% down adds mortgage default insurance to the loan.

Toronto

Similar homes nearby

See more homes
  • NewCondo

    $599,888

    4K Spadina Avenue, Unit 1512

    Waterfront Communities C1 · Toronto

    2bedrooms2bathrooms700-799 ft²interior
    MLS® C14201508
  • NewCondo

    $649,000

    30 Nelson Street, Unit 213

    Waterfront Communities C1 · Toronto

    2bedrooms1bathroom600-699 ft²interior
    MLS® C14201258

7646 Yonge Street

Want to see it in person? We will book it.

Private showings usually happen within a day or two. We confirm the time with the listing brokerage and meet you at the door, with our honest read on the home and its price.