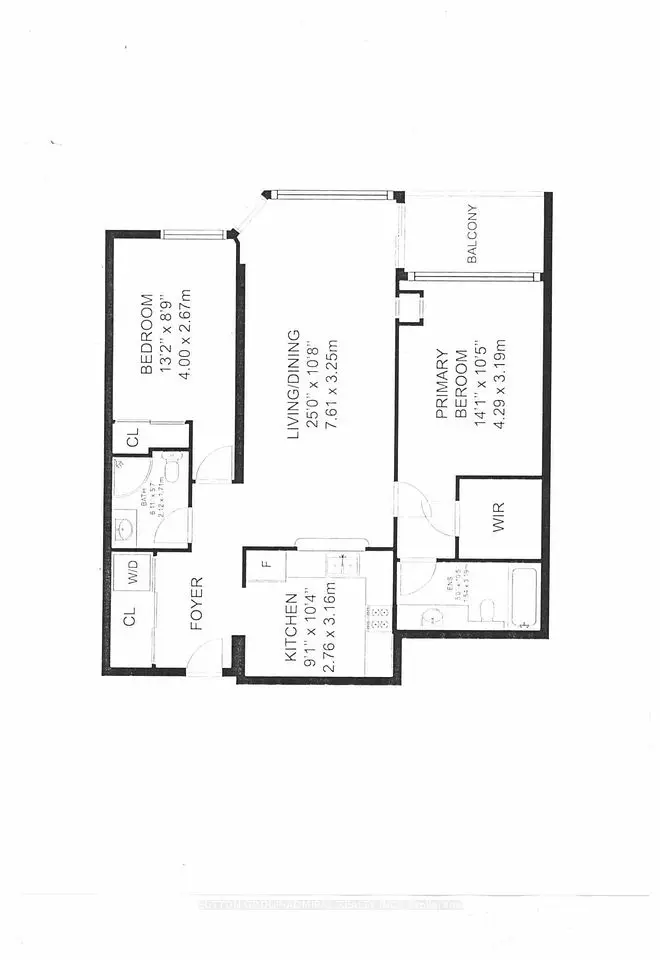
1 / 39
NewCondo townhouseOpen house

8 Brighton Place, Unit 17

Crestwood-Springfarm-Yorkhill · Vaughan, L4J 0E3

$798,000

Beds
3
Baths
3
Size
1,200-1,399 ft²
Type
Condo townhouse
Listed
Listed today
MLS®
N14185392

Open house

  • Saturday, November 21, 2:00 pm to 4:00 pm

Times are Toronto time. Open houses can change, so check with us before you go.

About this home

Welcome to 17-8 Brighton Pl, a well-maintained and freshly painted end-unit townhome with approx. 1,400 sq. ft. (MPAC) plus a finished lower level, in the sought-after Thornhill community at Bathurst & Steeles. *Top 5 Reasons to Love This Home: 1. Bright End Unit - Extra windows and a skylight bring natural light to every level, with the feel of a semi-detached home. 2. Move-In Ready - Recently painted throughout, carpet-free and carefully maintained, with a newly added sliding barn door in the primary suite. 3. Open-Concept Main Floor - 9-ft ceilings, a granite kitchen with stainless steel appliances, and a private front patio for summer BBQs. 4. Primary Retreat - The entire third floor, with a cathedral ceiling, gas fireplace, his & hers walk-in closets and a 5-pc ensuite. 5. Convenient Location - Steps to Steeles Ave, TTC & VIVA transit, grocery stores, shopping, restaurants and parks, with no Toronto municipal land transfer tax. Two side-by-side underground parking spaces with direct access to the home.
Take the virtual tour

Property details

MLS® number
N14185392
Property type
Condo Townhouse
Style
3-Storey
Bedrooms
3
Bathrooms
3
Kitchens
1
Interior size
1,200-1,399 ft²
Basement
Partial Basement
Heating
Forced Air, Gas
Cooling
Central Air
Parking
2 total, garage: underground
Fireplace
Yes
Exterior
Brick
Property taxes
$4,308 (2026)
Maintenance fee
$511 (includes building insurance, parking, common elements)
Locker
None
Exposure
North West
Possession
Flex
Cross street
Brighton and Steeles
City
Vaughan

Rooms

  • Foyer

    4' 10" × 4' 1"

    Ground

    Double Closet, Laminate

  • Kitchen

    10' 10" × 9' 3"

    Ground

    LED Lighting, Stainless Steel Appl, Breakfast Bar

  • Living Room

    10' 3" × 16' 2"

    Ground

    Laminate, Combined w/Dining, Large Window

  • Dining Room

    7' 8" × 13' 5"

    Ground

    2 Way Fireplace, LED Lighting, Combined w/Living

  • Bedroom 2

    8' 9" × 13' 8"

    Second

    Laminate, Double Closet, Window

  • Bedroom 3

    8' 8" × 13' 8"

    Second

    Laminate, Double Closet, Window

  • Primary Bedroom

    11' 5" × 16' 2"

    Third

    5 Pc Ensuite, Walk-In Closet(s), Vaulted Ceiling(s)

  • Laundry

    Second

Room measurements are provided by the listing brokerage, converted from metres. They are deemed reliable but not guaranteed; verify before relying on them.

Location

Crestwood-Springfarm-Yorkhill · Vaughan, near Brighton and Steeles

8 Brighton Place, Unit 17, Vaughan

Approximate location, placed by postal code. Map data © OpenStreetMap contributors, tiles by OpenFreeMap.

Mortgage estimate

$3,533per month

$159,600 down · 4.5% · 25 years

Down payment

%
Open the full calculator

An estimate, not a quote. Less than 20% down adds mortgage default insurance to the loan.

Crestwood-Springfarm-Yorkhill

Similar homes nearby

See more homes
  • NewCondo

    $615,000

    11 Townsgate Drive, Unit 1002

    Crestwood-Springfarm-Yorkhill · Vaughan
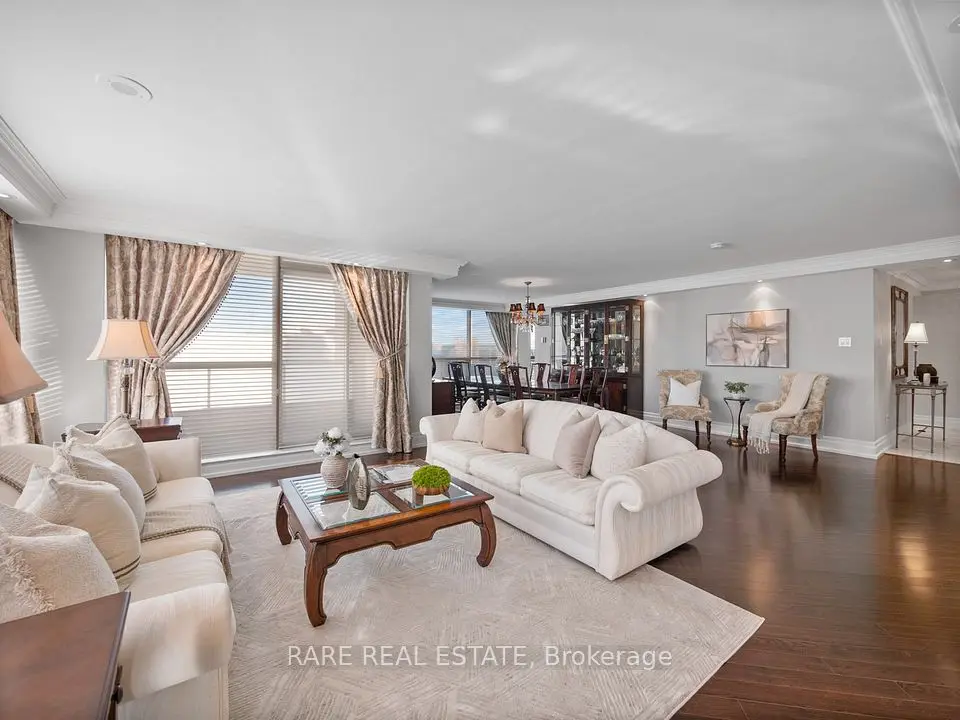
    2bedrooms2bathrooms900-999 ft²interior
    MLS® N14183054
  • NewCondo

    $850,880

    7300 Yonge Street, Unit 303

    Crestwood-Springfarm-Yorkhill · Vaughan
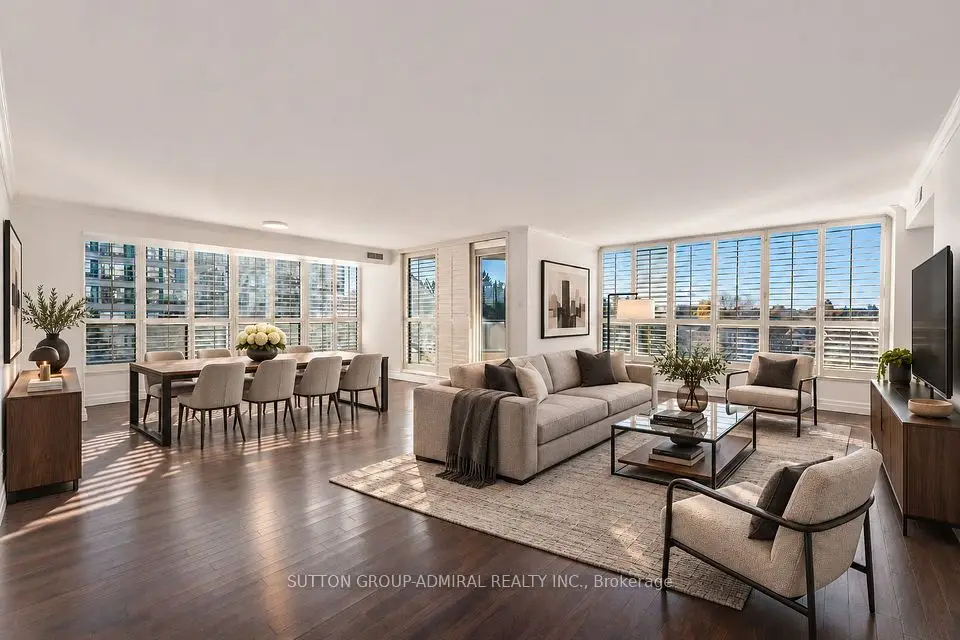
    2+1bedrooms2bathrooms1,800-1,999 ft²interior
    MLS® N14174834
  • NewCondo

    $788,000

    7300 Yonge Street, Unit 710

    Crestwood-Springfarm-Yorkhill · Vaughan

    2bedrooms3bathrooms1,800-1,999 ft²interior
    MLS® N14173760

7646 Yonge Street

Want to see it in person? We will book it.

Private showings usually happen within a day or two. We confirm the time with the listing brokerage and meet you at the door, with our honest read on the home and its price.