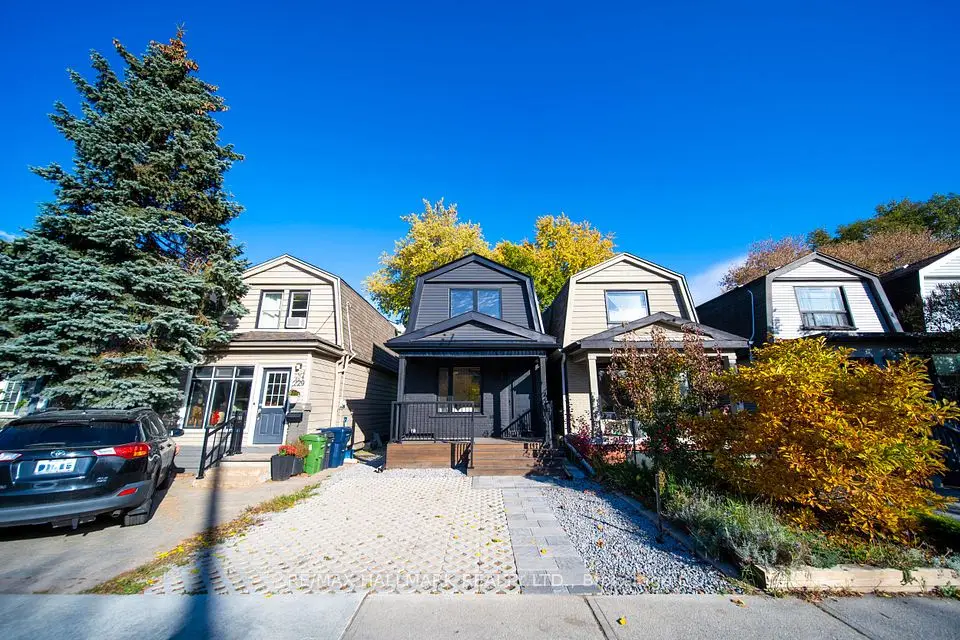
1 / 50
NewDetached

7A Virginia Avenue

Danforth Village-East York · East York, M4C 2S6

$979,000

Beds
3
Baths
3
Size
1,100-1,500 ft²
Type
Detached
Listed
Listed today
MLS®
E14152370

About this home

Welcome to this all-brick detached two-storey home located in one of Toronto's most desirable neighbourhoods, Danforth Village-East York. A classic façade with a soaring bay window, graceful arched accents and a front balcony sits above an interlocking driveway and built-in garage. Hardwood floors, pot lights and elegant crown moulding. Bright open-concept living and dining room. Convenient main floor laundry room. The spacious eat-in kitchen offers abundant cabinetry and walks out through sliding doors to a covered deck overlooking a private, fully fenced backyard framed by trees. Skylights on the top floor bring natural light into the hallway and baths, while the generous primary bedroom boasts a mirrored double closet and ensuite with a jetted soaker tub. The finished lower level adds a cozy recreation room with a classic brick fireplace and a three-piece bath. Meticulously cared for with largely original finishes, this solidly built home is ready for cosmetic updates or a full renovation to make it truly your own. Walk to Michael Garron Hospital, the shops and cafés of the Danforth, and Coxwell and Woodbine subway stations. Private drive and built-in garage parking.
Take the virtual tour

Property details

MLS® number
E14152370
Property type
Detached
Style
2-Storey
Bedrooms
3
Bathrooms
3
Kitchens
1
Interior size
1,100-1,500 ft²
Lot
20.18 × 100 ft
Basement
Finished, Separate Entrance
Heating
Forced Air, Gas
Cooling
Central Air
Parking
2 total, garage: built-in
Fireplace
Yes
Exterior
Brick
Property taxes
$6,251 (2025)
Possession
60/90/120days
Cross street
Coxwell Ave and Cosburn Ave
Community
Danforth Village-East York
City
East York

Rooms

  • Living Room

    18' 10" × 14' 5"

    Main

    Bay Window, Combined w/Dining

  • Dining Room

    14' 5" × 9' 3"

    Main

    Combined w/Living, Open Concept

  • Kitchen

    11' 9" × 9' 4"

    Main

    Combined w/Br

  • Breakfast

    11' 9" × 4' 9"

    Main

    Combined w/Kitchen

  • Laundry

    9' 9" × 4' 9"

    Main

  • Primary Bedroom

    20' 10" × 14' 6"

    Second

    4 Pc Ensuite, Closet

  • Bedroom 2

    12' 10" × 11' 1"

    Second

    Window, Closet

  • Bedroom 3

    12' 8" × 6' 4"

    Second

    Closet

  • Recreation

    14' 1" × 10' 11"

    Basement

Room measurements are provided by the listing brokerage, converted from metres. They are deemed reliable but not guaranteed; verify before relying on them.

Location

Danforth Village-East York · East York, near Coxwell Ave and Cosburn Ave

7A Virginia Avenue, East York

Approximate location, placed by postal code. Map data © OpenStreetMap contributors, tiles by OpenFreeMap.

Mortgage estimate

$4,335per month

$195,800 down · 4.5% · 25 years

Down payment

%
Open the full calculator

An estimate, not a quote. Less than 20% down adds mortgage default insurance to the loan.

East York

Similar homes nearby

See more homes
  • NewDetached

    $898,888

    227 Donlands Avenue

    Danforth Village-East York · East York
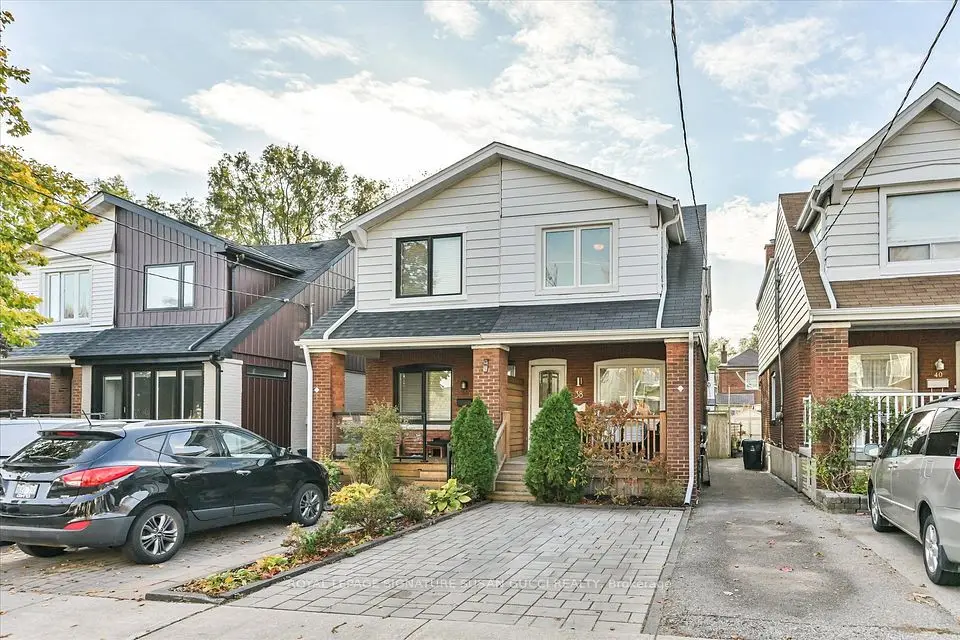
    2+1bedrooms2bathrooms700-1,100 ft²interior
    MLS® E14152246
  • NewSemi-detached

    $999,000

    38 Kimbourne Avenue

    Danforth Village-East York · East York
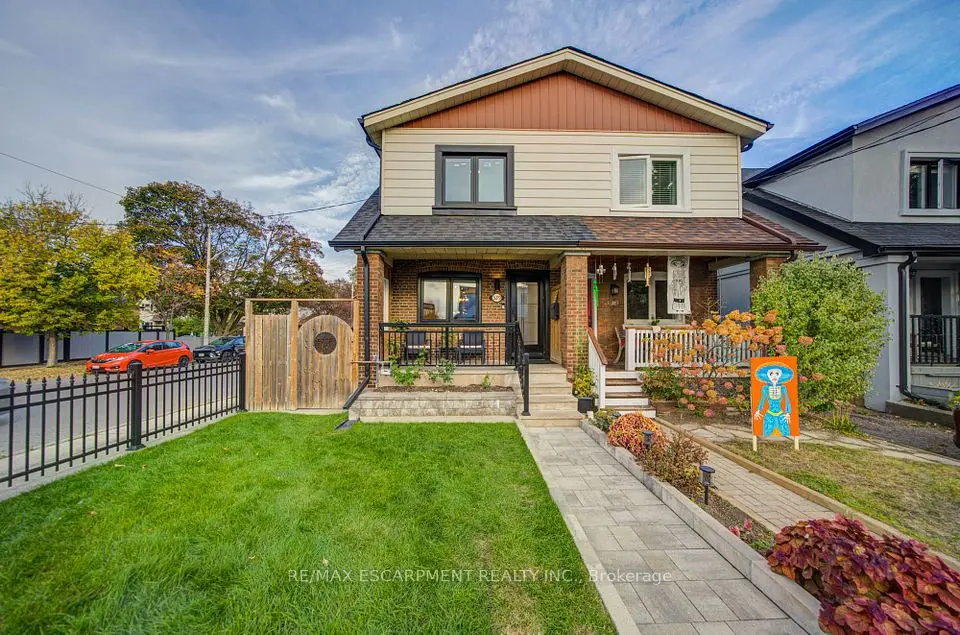
    3bedrooms3bathrooms700-1,100 ft²interior
    MLS® E14145676
  • Semi-detached

    $1,199,900

    329 Monarch Park Avenue

    Danforth Village-East York · East York

    3+1bedrooms3bathrooms1,100-1,500 ft²interior
    MLS® E14118846

7646 Yonge Street

Want to see it in person? We will book it.

Private showings usually happen within a day or two. We confirm the time with the listing brokerage and meet you at the door, with our honest read on the home and its price.