1 / 48
NewSemi-detached

7A Howard Park Avenue

Roncesvalles · Toronto, M6R 1V3

$899,900

Beds
3
Baths
2
Size
1,100-1,500 ft²
Type
Semi-detached
Listed
Listed today
MLS®
W14181100

About this home

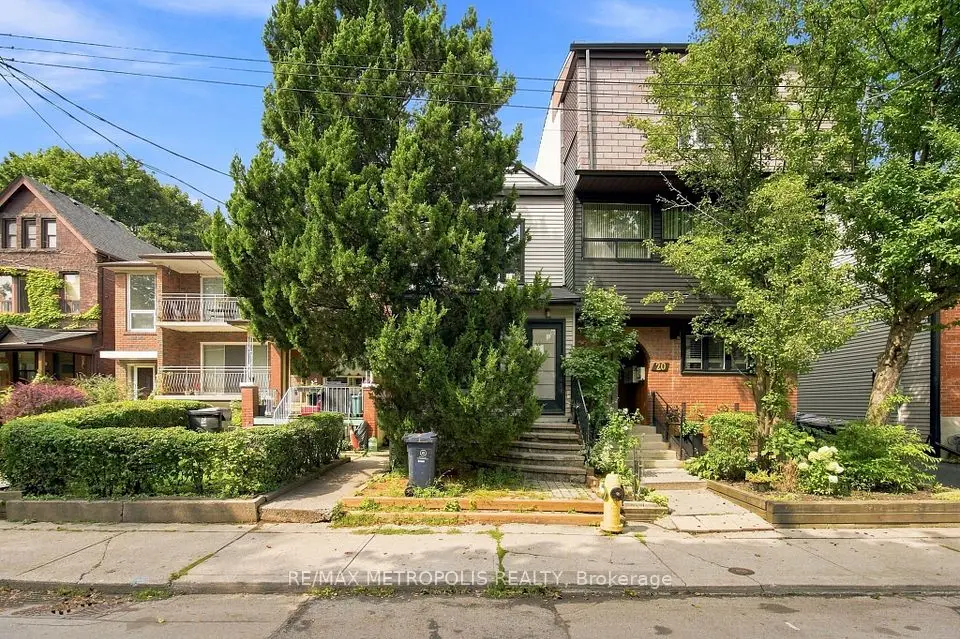
RENOVATOR'S DELIGHT IN THE HEART OF RONCESVALLES VILLAGE! A Diamond in the Rough with Incredible Potential! Welcome to 7A Howard Park Avenue, a spacious, solid-brick semi-detached freehold home in one of Toronto's most sought-after, family-friendly neighbourhoods! Bring your builder, renovator and creative vision to transform this hidden gem into something truly special. Featuring generous principal rooms, impressive 9-foot ceilings on the main floor, hardwood floors, and an abundance of natural light from north- and south-facing windows. A rare bonus is the double-car parking off the laneway! Laneway housing potential-look at next door! Enjoy the vibrant Roncy lifestyle with trendy cafés, restaurants, boutique shops, fresh fruit markets, parks, schools and the library just steps away. Walk or bike to beautiful High Park, with St. Joseph's Health Centre nearby. Excellent transit access, just minutes to TTC stops and approximately a 10-minute walk to Dundas West Subway Station. An exceptional opportunity to create your dream home in one of Toronto's most desirable west-end communities. Bring your imagination and unlock the possibilities!
Take the virtual tour

Property details

MLS® number
W14181100
Property type
Semi-Detached
Style
2-Storey
Bedrooms
3
Bathrooms
2
Kitchens
1
Interior size
1,100-1,500 ft²
Lot
18 × 130 ft
Basement
Unfinished
Heating
Forced Air, Gas
Cooling
Central Air
Parking
2 total, garage: detached
Exterior
Brick
Property taxes
$5,663 (2025)
Possession
TBD
Cross street
Howard Park Ave & Dundas St W
Community
Roncesvalles
City
Toronto

Rooms

  • Foyer

    12' 5" × 4' 8"

    Main

    Tile Floor

  • Living Room

    13' 6" × 10'

    Main

    Hardwood Floor, Imitation Fireplace, Window

  • Dining Room

    14' 9" × 9'

    Main

    Hardwood Floor, Bow Window

  • Kitchen

    13' 3" × 10' 7"

    Main

    Tile Floor, Eat-in Kitchen

  • Sunroom

    11' × 7' 2"

    Main

    Tile Floor, 2 Pc Ensuite, W/O To Yard

  • Primary Bedroom

    14' 9" × 10' 7"

    Second

    Hardwood Floor, Closet, Bow Window

  • Bedroom 2

    10' 5" × 9'

    Second

    Hardwood Floor, Closet, West View

  • Bedroom 3

    10' 8" × 9' 6"

    Second

    Hardwood Floor, Walk-In Closet(s), South View

  • Utility Room

    28' × 14' 10"

    Basement

    Concrete Floor, B/I Shelves, Above Grade Window

  • Laundry

    10' × 9'

    Basement

    Concrete Floor, Laundry Sink, Large Closet

Room measurements are provided by the listing brokerage, converted from metres. They are deemed reliable but not guaranteed; verify before relying on them.

Location

Roncesvalles · Toronto, near Howard Park Ave & Dundas St W

7A Howard Park Avenue, Toronto

Approximate location, placed by postal code. Map data © OpenStreetMap contributors, tiles by OpenFreeMap.

Mortgage estimate

$3,985per month

$179,980 down · 4.5% · 25 years

Down payment

%
Open the full calculator

An estimate, not a quote. Less than 20% down adds mortgage default insurance to the loan.

Toronto

Similar homes nearby

See more homes
  • Detached

    $1,050,000

    24 Marion Street

    Roncesvalles · Toronto

    2+1bedrooms2bathrooms1,100-1,500 ft²interior
    MLS® W14134614
  • Townhouse

    $988,000Price change

    2001 Dundas Street W

    Roncesvalles · Toronto

    4+2bedrooms3bathrooms1,500-2,000 ft²interior
    MLS® W14100760

7646 Yonge Street

Want to see it in person? We will book it.

Private showings usually happen within a day or two. We confirm the time with the listing brokerage and meet you at the door, with our honest read on the home and its price.