1 / 38
Condo

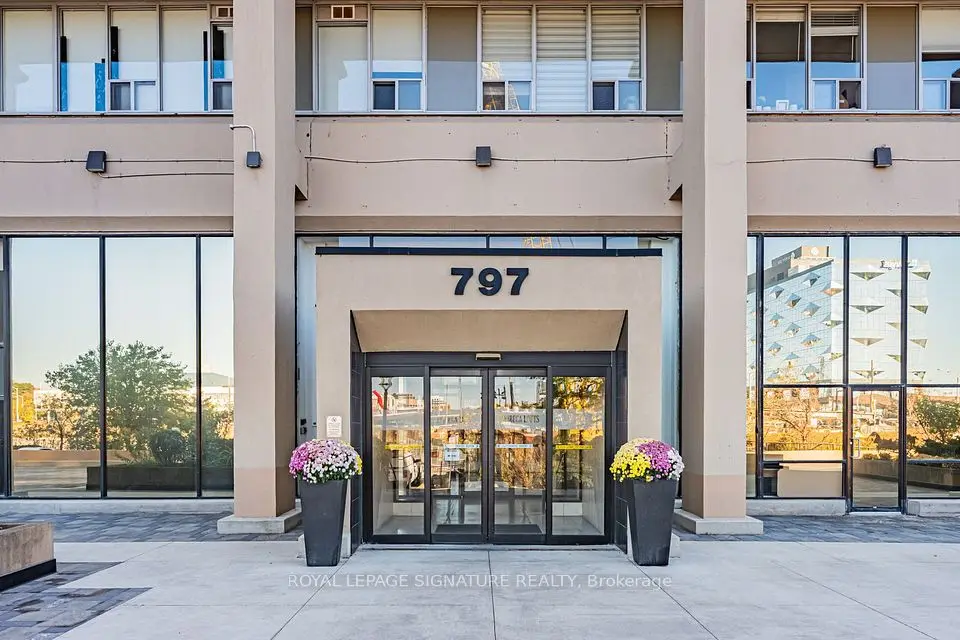
797 Don Mills Road, Unit 1104

Flemingdon Park · Toronto, M3C 1V2

$565,000

Beds
1+1
Baths
2
Size
800-899 ft²
Type
Condo
Listed
96 days
MLS®
C13604466

About this home

A masterfully updated and thoughtfully designed 1-bedroom + enclosed den, perfectly suited as a second bedroom. This bright and airy suite features a functional layout with generous principal rooms, complemented by grand 10-foot ceilings and breathtaking views of the Toronto skyline through new, dramatic floor-to-ceiling windows. The home boasts a brand-new, high-end contemporary kitchen fully equipped with premium appliances, sleek granite countertops, and a functional breakfast bar. Both full bathrooms have been completely redesigned into spa-like retreats featuring elegant, modern fixtures-including a primary ensuite equipped with a premium smart toilet featuring integrated lighting and an advanced bidet system. The property comes complete with one dedicated parking space and one storage locker. Ideally located just steps to the Eglinton Crosstown LRT, TTC, DVP/401, parks, top-rated schools, and the Shops at Don Mills. An exceptional find that seamlessly combines city convenience with modern ease, presenting an unmissable opening for anyone looking to live or invest in a premier location.
Take the virtual tour

Property details

MLS® number
C13604466
Property type
Condo Apartment
Style
Apartment
Bedrooms
1+1
Bathrooms
2
Kitchens
1
Interior size
800-899 ft²
Approximate age
16-30 years
Heating
Forced Air, Gas
Cooling
Central Air
Parking
1 total, garage: underground
Exterior
Concrete
Property taxes
$2,089 (2026)
Maintenance fee
$900 (includes water, common elements, parking, building insurance)
Locker
Owned
Exposure
South West
Possession
Flexible
Cross street
Don Mills Rd and Eglington Ave E
Community
Flemingdon Park
City
Toronto

Rooms

  • Living Room

    17' 10" × 10' 4"

    Flat

    Laminate, Juliette Balcony

  • Dining Room

    17' 10" × 10' 4"

    Flat

    Laminate, Combined w/Living

  • Kitchen

    11' 1" × 6' 9"

    Flat

    Breakfast Bar, Stainless Steel Appl, Quartz Counter

  • Primary Bedroom

    19' 5" × 9' 9"

    Flat

    Laminate, 3 Pc Ensuite, His and Hers Closets

  • Den

    10' 9" × 10' 3"

    Flat

    Laminate, Pocket Doors, Separate Room

Room measurements are provided by the listing brokerage, converted from metres. They are deemed reliable but not guaranteed; verify before relying on them.

Location

Flemingdon Park · Toronto, near Don Mills Rd and Eglington Ave E

797 Don Mills Road, Unit 1104, Toronto

Map data © OpenStreetMap contributors, tiles by OpenFreeMap.

Mortgage estimate

$2,502per month

$113,000 down · 4.5% · 25 years

Down payment

%
Open the full calculator

An estimate, not a quote. Less than 20% down adds mortgage default insurance to the loan.

Toronto

Similar homes nearby

See more homes
  • NewCondo

    $549,000

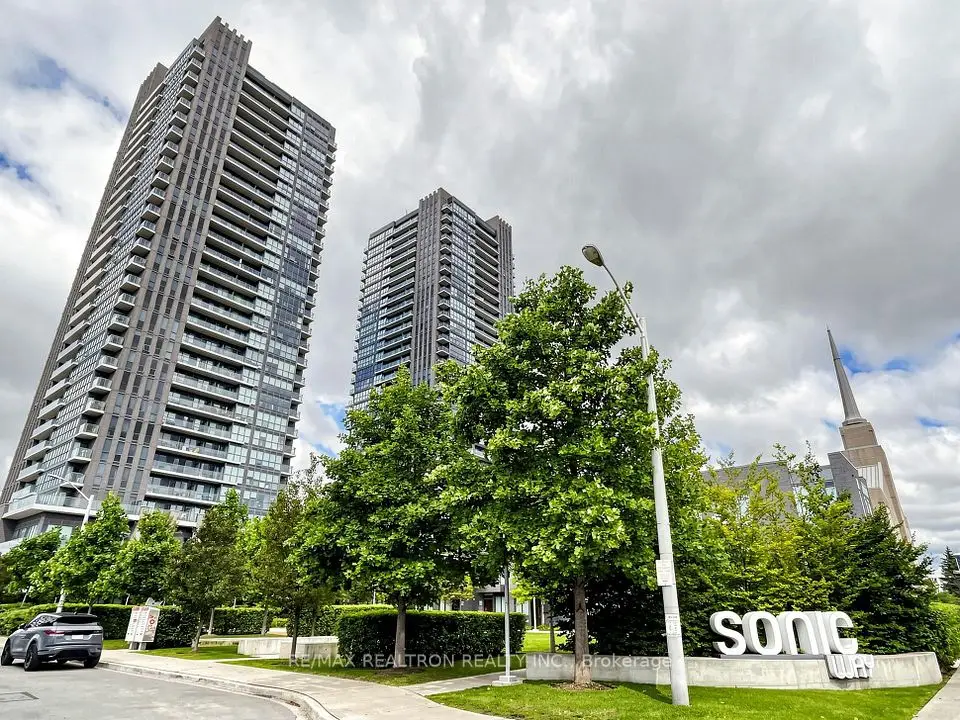
    2 Sonic Way, Unit 2912

    Flemingdon Park · Toronto

    1+1bedrooms2bathrooms600-699 ft²interior
    MLS® C14110222

7646 Yonge Street

Want to see it in person? We will book it.

Private showings usually happen within a day or two. We confirm the time with the listing brokerage and meet you at the door, with our honest read on the home and its price.

797 Don Mills Road, Unit 1104, Toronto | Condo for sale