1 / 33
NewCondo

7950 Bathurst Street, Unit 1913

Beverley Glen · Vaughan, L4J 0L4

$528,000

Beds
1+1
Baths
1
Size
500-599 ft²
Type
Condo
Listed
Listed today
MLS®
N14164942

About this home

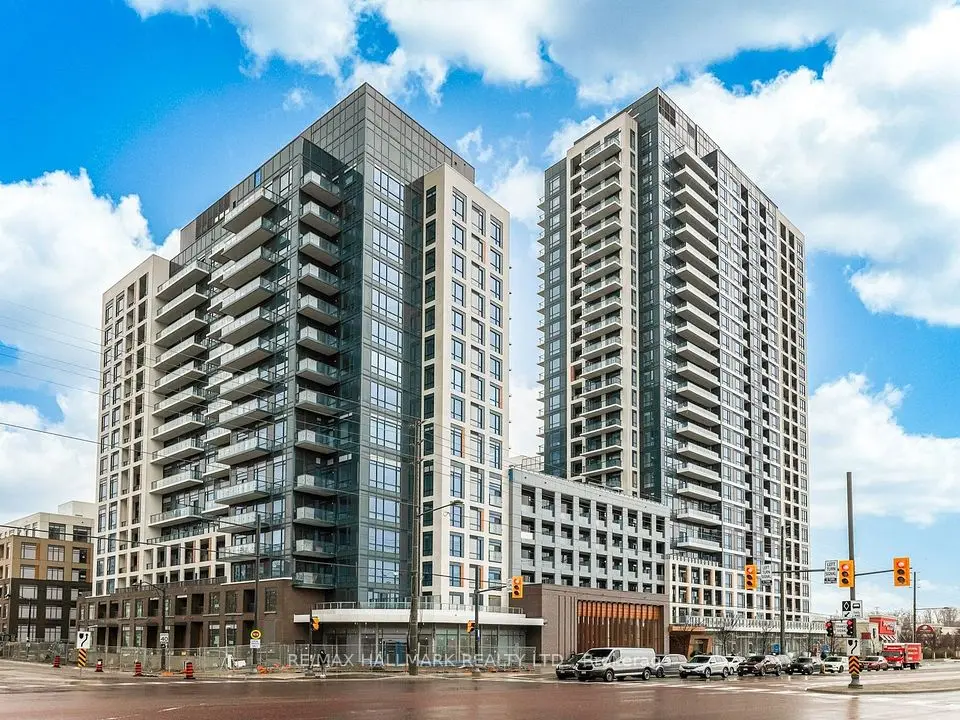
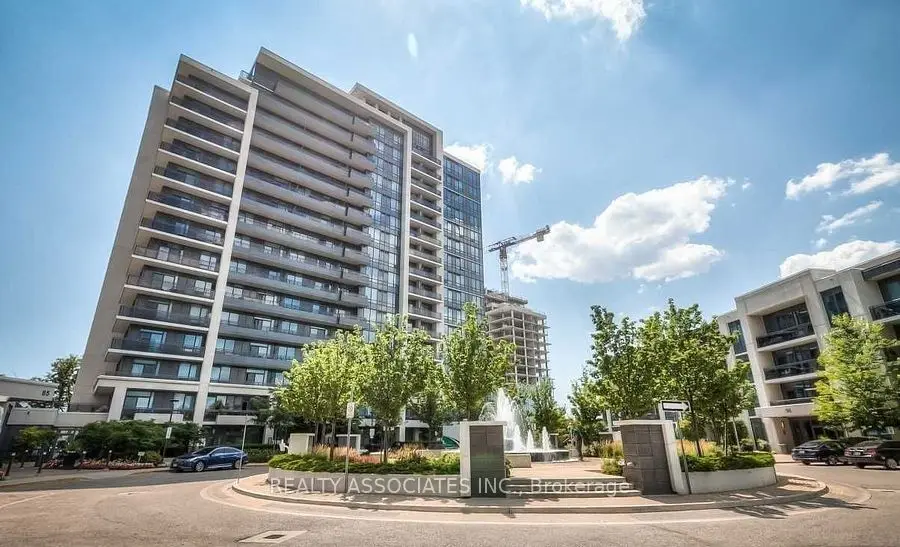
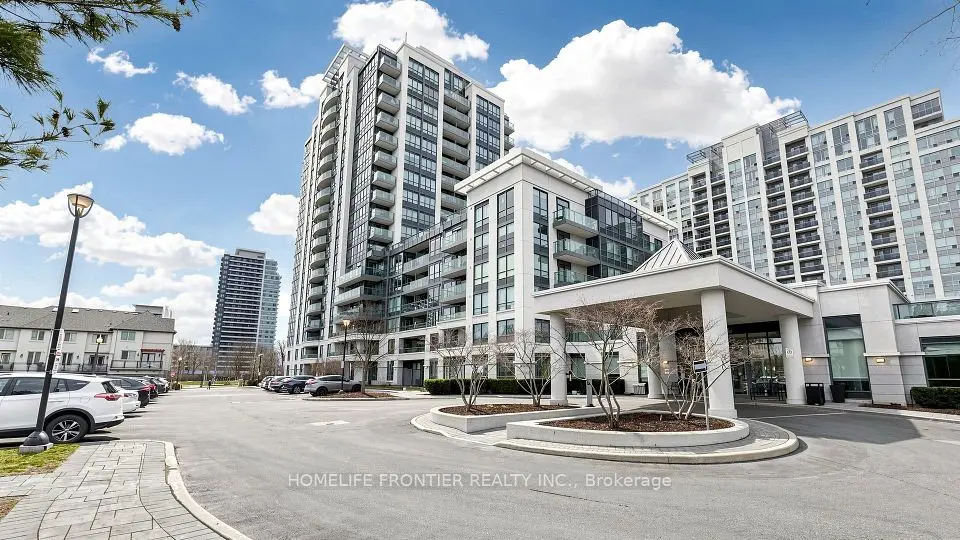
Luxurious Beverley at The Thornhill With Functional 1 Bedroom + Den Suite. Unobstructed West View, Beautiful Sunset & Park View! Modern Open Concept Kitchen with Quartz Countertop, Stainless Steel Appliances, Eat-In Kitchen Island, Laminate Flooring And Large Windows. Walk Out To Private Balcony And Gorgeous Views. The Springfield Floor Plan With 548 Sq Ft Interior and 39 Sq Ft Exterior. Tons Of Building Amenities with Basketball Court, Yoga Studio, Gym, Games Room, Party Room, Rooftop Terrace With BBQ's and Pet Wash Station. Close To Promenade Mall, Walmart, T&T Supermarket , Winners, Shoppers Drug Mart, Community Center, Plus High Ranking Schools (Westmount CI, Thornhill Secondary School, etc.). Convenient Transportation (YRT, TTC) And Easy Access To Hwy 7 And Hwy 407. Rapid Transit Line Connects To The Subway Station (VMC). The Unit Comes with an EV Capable Parking spot and a locker. Move In Ready.

Property details

MLS® number
N14164942
Property type
Condo Apartment
Style
Apartment
Bedrooms
1+1
Bathrooms
1
Kitchens
1
Interior size
500-599 ft²
Approximate age
0-5 years
Heating
Forced Air, Gas
Cooling
Central Air
Parking
1 total, garage: underground
Exterior
Concrete
Property taxes
$2,542 (2025)
Maintenance fee
$428 (includes heat, water, common elements, building insurance)
Locker
Owned
Exposure
West
Possession
Immediate
Cross street
Bathurst St and Centre St.
Community
Beverley Glen
City
Vaughan

Rooms

  • Kitchen

    10' 4" × 9' 6"

    Flat

    Combined w/Dining, Centre Island, Stainless Steel Appl

  • Living Room

    10' 4" × 9' 6"

    Flat

    Combined w/Dining, W/O To Balcony, Large Window

  • Dining Room

    10' 4" × 9' 6"

    Flat

    Combined w/Kitchen, Open Concept, Laminate

  • Bedroom

    10' 5" × 9'

    Flat

    Large Window, Closet, Laminate

  • Den

    6' 11" × 5' 10"

    Flat

    Laminate, Closet

Room measurements are provided by the listing brokerage, converted from metres. They are deemed reliable but not guaranteed; verify before relying on them.

Location

Beverley Glen · Vaughan, near Bathurst St and Centre St.

7950 Bathurst Street, Unit 1913, Vaughan

Map data © OpenStreetMap contributors, tiles by OpenFreeMap.

Mortgage estimate

$2,338per month

$105,600 down · 4.5% · 25 years

Down payment

%
Open the full calculator

An estimate, not a quote. Less than 20% down adds mortgage default insurance to the loan.

Beverley Glen

Similar homes nearby

See more homes

7646 Yonge Street

Want to see it in person? We will book it.

Private showings usually happen within a day or two. We confirm the time with the listing brokerage and meet you at the door, with our honest read on the home and its price.