1 / 16
NewCondo

7950 Bathurst Street, Unit 1013

Beverley Glen · Vaughan, L4J 0L4

$525,000

Beds
1+1
Baths
1
Size
500-599 ft²
Type
Condo
Listed
Listed today
MLS®
N14179330

About this home

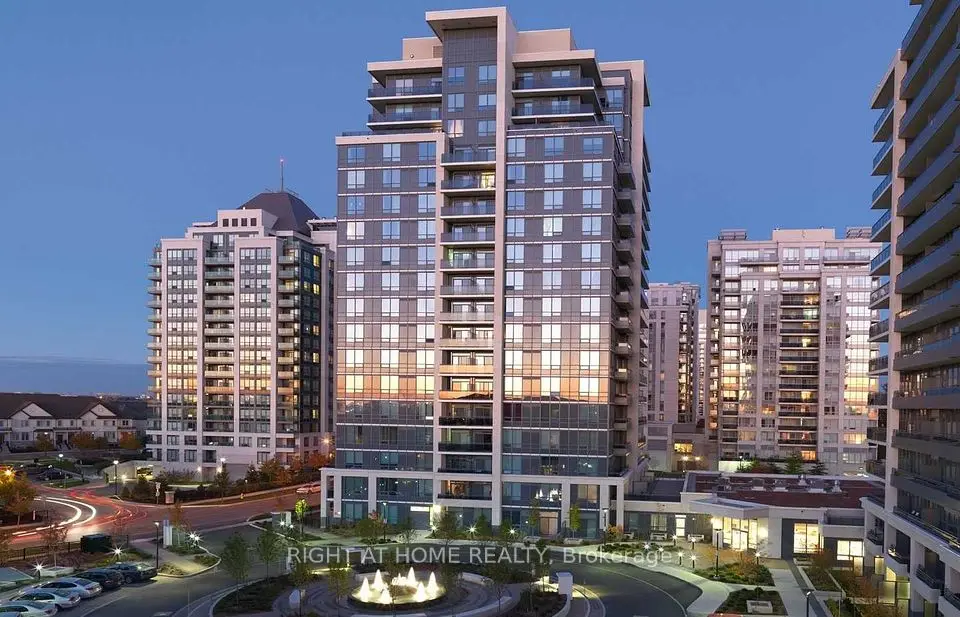
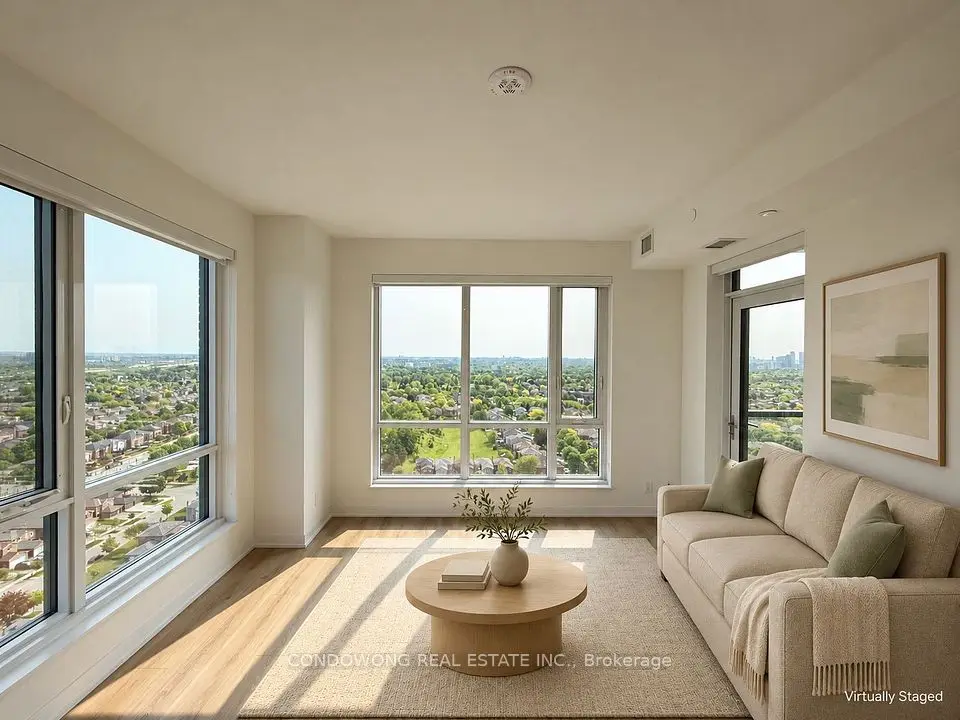
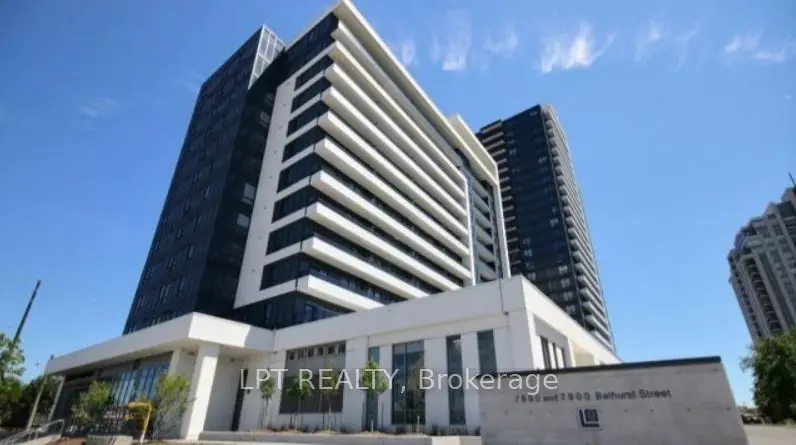
Welcome to "The Thornhill" by Daniels, where modern comfort meets exceptional convenience in the heart of Thornhill! This bright and thoughtfully designed 1-bedroom plus den suite offers a functional open-concept layout, soaring 9-ft ceilings, and beautiful west-facing views that fill the space with natural light. This inviting suite offers the perfect balance of style and practicality. One parking space and one locker are included for added convenience. Residents enjoy an impressive selection of amenities, including concierge service, a fully equipped fitness centre, basketball court, rooftop terrace, and more. Location is everything! Just steps from Promenade Shopping Centre, Walmart, T&T Supermarket, grocery stores, restaurants, entertainment, and the YRT/VIVA transit hub, everything you need is right at your doorstep. With easy access to Highways 7 and 407, commuting throughout the GTA is effortless. Currently tenanted, with the existing tenant willing to stay if desired, offering an excellent opportunity for investors seeking a property with an established tenant in place. An exceptional opportunity for first-time buyers, downsizers, or investors looking for modern condo living in a highly desirable Thornhill location!

Property details

MLS® number
N14179330
Property type
Condo Apartment
Style
Apartment
Bedrooms
1+1
Bathrooms
1
Kitchens
1
Interior size
500-599 ft²
Approximate age
0-5 years
Heating
Forced Air, Gas
Cooling
Central Air
Parking
1 total, garage: underground
Exterior
Concrete
Property taxes
$2,542 (2026)
Maintenance fee
$428 (includes heat, common elements, building insurance)
Locker
Owned
Exposure
West
Possession
60+ Days
Cross street
Bathurst & Centre
Community
Beverley Glen
City
Vaughan

Rooms

  • Kitchen

    10' 6" × 9' 6"

    Flat

    Laminate, Centre Island, B/I Appliances

  • Living Room

    10' 6" × 9' 6"

    Flat

    Laminate, W/O To Balcony, Combined w/Dining

  • Dining Room

    10' 6" × 9' 6"

    Flat

    Laminate, Open Concept, Combined w/Living

  • Primary Bedroom

    10' 6" × 9'

    Flat

    Laminate, Double Closet, Large Window

  • Den

    6' 9" × 5' 9"

    Flat

    Laminate, Separate Room

Room measurements are provided by the listing brokerage, converted from metres. They are deemed reliable but not guaranteed; verify before relying on them.

Location

Beverley Glen · Vaughan, near Bathurst & Centre

7950 Bathurst Street, Unit 1013, Vaughan

Map data © OpenStreetMap contributors, tiles by OpenFreeMap.

Mortgage estimate

$2,325per month

$105,000 down · 4.5% · 25 years

Down payment

%
Open the full calculator

An estimate, not a quote. Less than 20% down adds mortgage default insurance to the loan.

Beverley Glen

Similar homes nearby

See more homes

7646 Yonge Street

Want to see it in person? We will book it.

Private showings usually happen within a day or two. We confirm the time with the listing brokerage and meet you at the door, with our honest read on the home and its price.