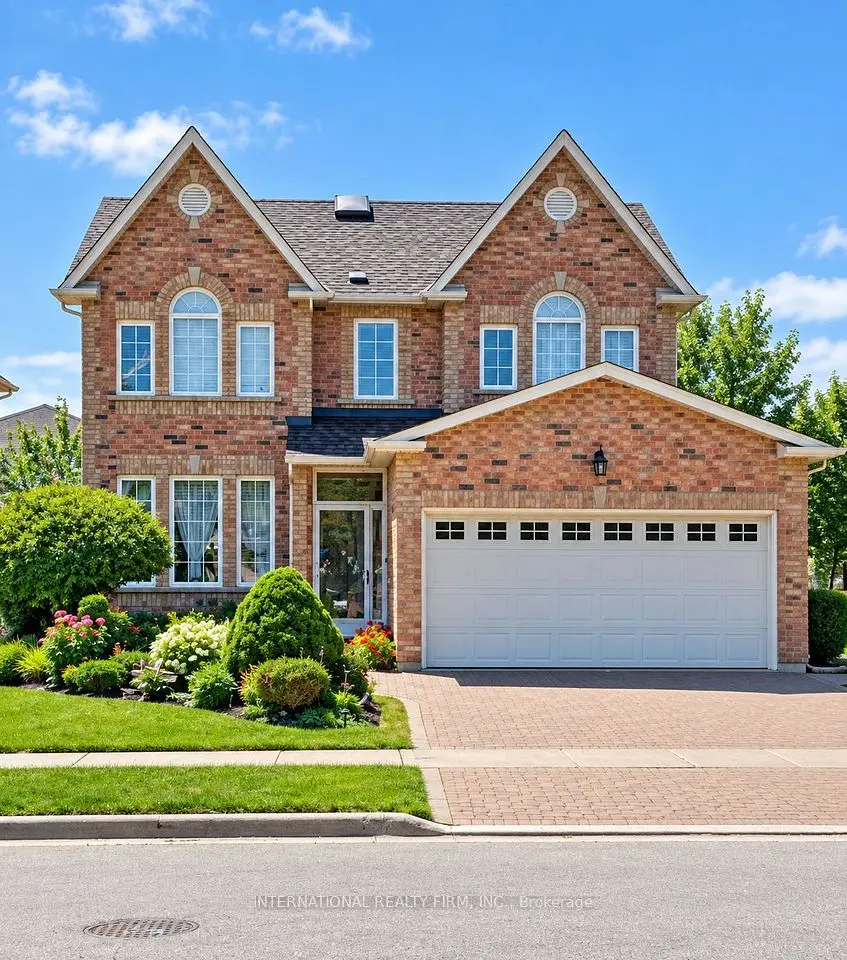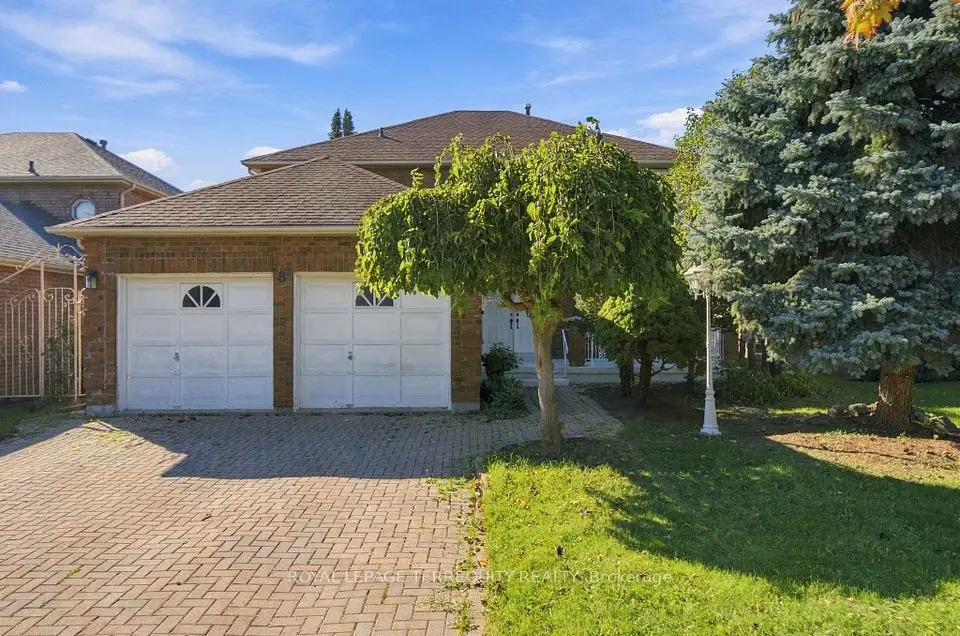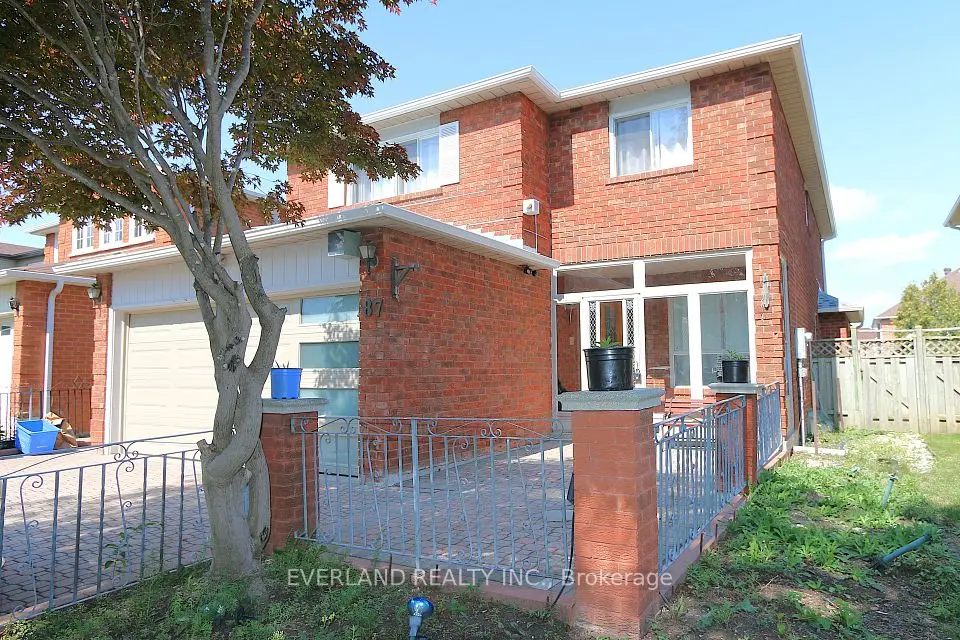
1 / 49
NewDetached

79 Jimston Drive

Milliken Mills East · Markham, L3R 6R5

$1,399,000

Beds
4+3
Baths
4
Size
2,500-3,000 ft²
Type
Detached
Listed
Listed today
MLS®
N14189914

About this home

Welcome to south-facing 79 Jimston Drive, an exceptional and versatile executive residence situated on a premium, wide-frontage lot in Markham's highly desirable Milliken Mills East. A stunning double-car garage alongside a generously extended driveway that comfortably accommodates the entire family and guests. Boasting spacious rooms distributed across the main floor with spotlights decorated, second floor, and a finished basement, especially this rare 4+3 bedroom with a typical office, 1+1 renovated kitchen, updated bathrooms layout offers unparalleled flexibility. The upper levels provide a bright, traditional floor plan perfect for growing families, featuring generous principal rooms and three large bedrooms. The professionally finished lower level-complete with its own 3 bedrooms and second kitchen-presents an incredible opportunity for multi-generational living or potential rental income. Commuters will appreciate quick access to the Milliken GO Station and major highways, making the morning drive effortless. Step outside into a highly walkable, vibrant neighborhood surrounded by top-tier local schools, scenic parks, and an array of daily amenities that make life here effortless.

Property details

MLS® number
N14189914
Property type
Detached
Style
2-Storey
Bedrooms
4+3
Bathrooms
4
Kitchens
2
Interior size
2,500-3,000 ft²
Lot
48.4 × 114.89 ft
Basement
Finished
Heating
Forced Air, Gas
Cooling
Central Air
Parking
5 total, garage: attached
Fireplace
Yes
Exterior
Brick
Property taxes
$6,672 (2026)
Possession
Flexible
Cross street
Highglen Ave & Brimley Road
Community
Milliken Mills East
City
Markham

Rooms

  • Living Room

    16' 7" × 10' 8"

    Main

    Parquet, Bay Window, Pot Lights

  • Dining Room

    14' 1" × 10' 8"

    Main

    Parquet, Large Window, Open Concept

  • Kitchen

    11' 5" × 11' 3"

    Main

    Tile Floor, Pot Lights, Quartz Counter

  • Breakfast

    13' 5" × 10' 6"

    Main

    Tile Floor, W/O To Yard, Pot Lights

  • Family Room

    18' 2" × 10' 11"

    Main

    Parquet, W/O To Patio, Pot Lights

  • Office

    11' 2" × 10' 11"

    Main

    Parquet, Large Window

  • Laundry

    6' 4" × 10' 11"

    Main

    Laundry Sink, Side Door, Access To Garage

  • Primary Bedroom

    11' 11" × 20' 8"

    Second

    Hardwood Floor, 4 Pc Ensuite, Walk-In Closet(s)

  • Bedroom 2

    16' 10" × 10' 9"

    Second

    Hardwood Floor, South View, Closet

  • Bedroom 3

    10' 11" × 10' 10"

    Second

    Hardwood Floor, Window, Closet

  • Bedroom 4

    10' 7" × 10' 10"

    Second

    Hardwood Floor, Window, Closet

  • Living Room

    14' 3" × 10' 4"

    Basement

    Laminate

  • Kitchen

    9' 6" × 10' 4"

    Basement

    Laminate

  • Bedroom

    11' 7" × 10' 5"

    Basement

    Laminate, Window

  • Bedroom 2

    10' 5" × 16' 8"

    Basement

    Vinyl Floor, Window, Walk-In Closet(s)

  • Bedroom 3

    14' × 10' 3"

    Basement

    Vinyl Floor, Window

  • Kitchen

    Basement

  • Bathroom

    Basement

Room measurements are provided by the listing brokerage, converted from metres. They are deemed reliable but not guaranteed; verify before relying on them.

Location

Milliken Mills East · Markham, near Highglen Ave & Brimley Road

79 Jimston Drive, Markham

Approximate location, placed by postal code. Map data © OpenStreetMap contributors, tiles by OpenFreeMap.

Mortgage estimate

$6,194per month

$279,800 down · 4.5% · 25 years

Down payment

%
Open the full calculator

An estimate, not a quote. Less than 20% down adds mortgage default insurance to the loan.

Markham

Similar homes nearby

See more homes
  • NewDetached

    $1,530,000

    87 Kyla Crescent

    Milliken Mills East · Markham

    4+1bedrooms4bathrooms2,500-3,000 ft²interior
    MLS® N14181368
  • Detached

    $1,479,900

    95 Gillingham Avenue

    Milliken Mills East · Markham

    4bedrooms4bathrooms2,500-3,000 ft²interior
    MLS® N14148730
  • Detached

    $1,388,000

    8 Mallory Avenue

    Milliken Mills East · Markham

    4bedrooms3bathrooms2,500-3,000 ft²interior
    MLS® N14127662

7646 Yonge Street

Want to see it in person? We will book it.

Private showings usually happen within a day or two. We confirm the time with the listing brokerage and meet you at the door, with our honest read on the home and its price.