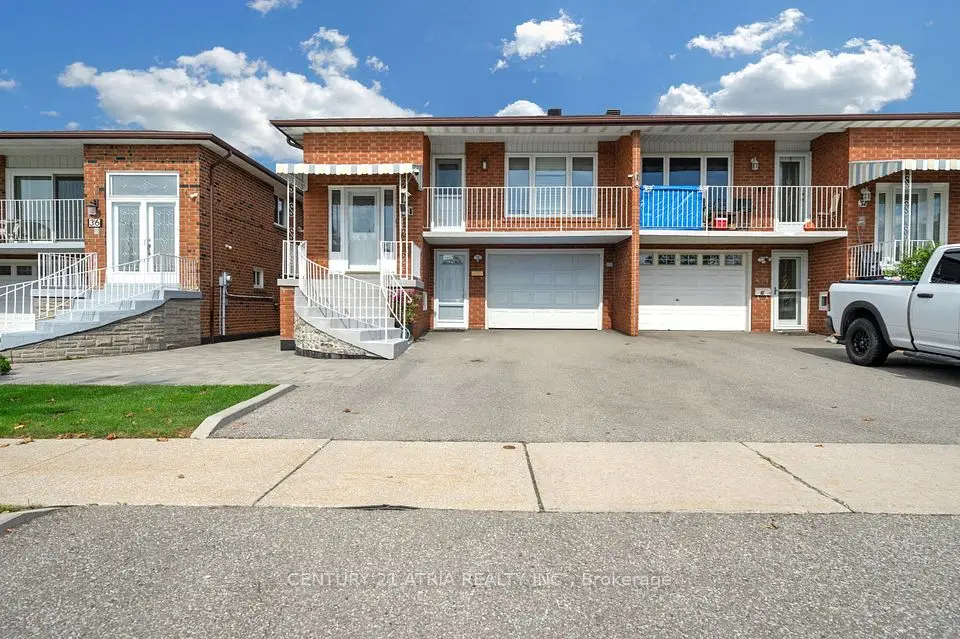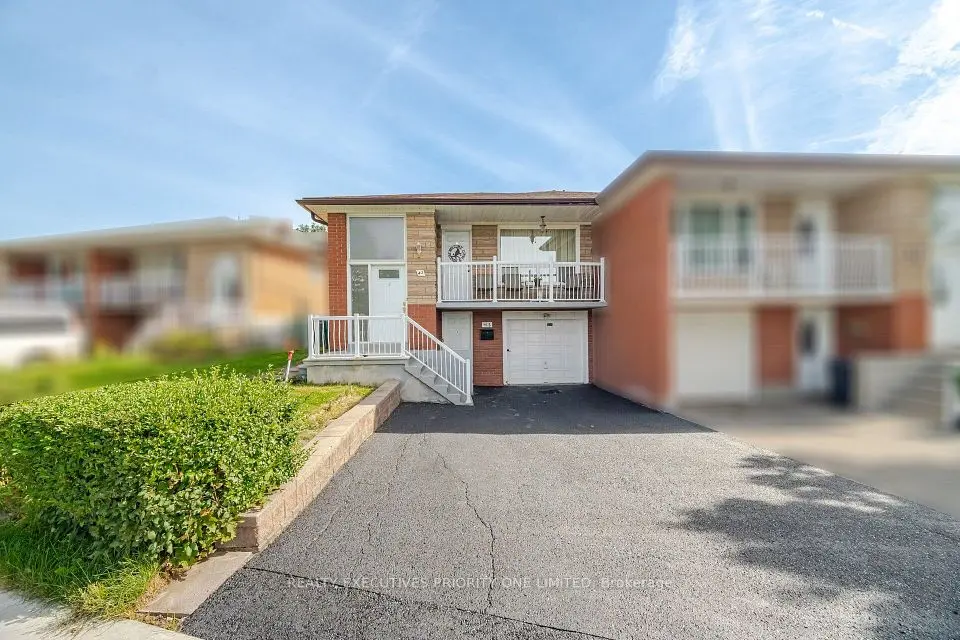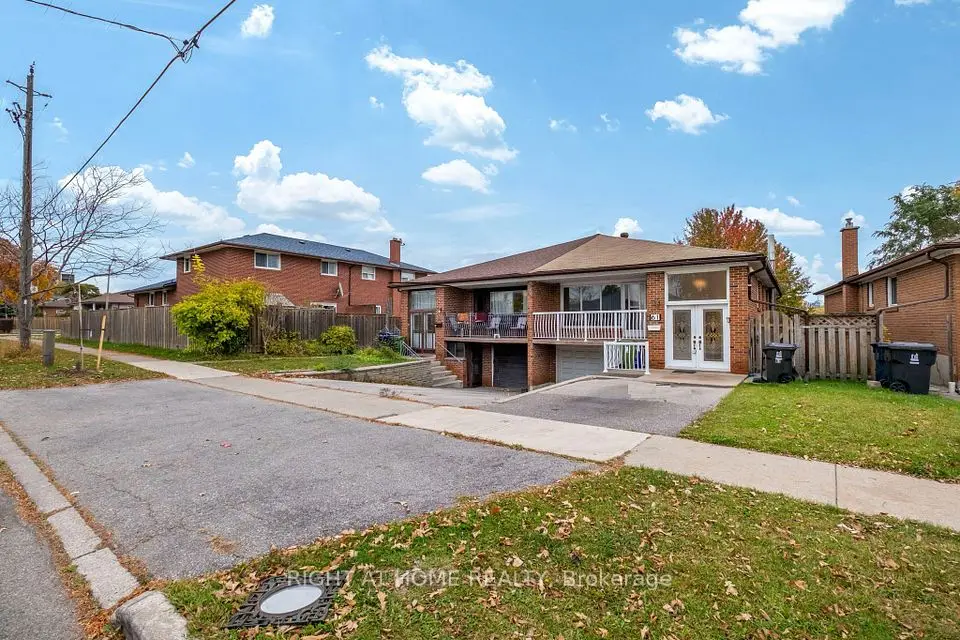
1 / 48
NewSemi-detached

79 Arleta Avenue

Glenfield-Jane Heights · North York, M3L 2J7

$898,800

Beds
3
Baths
2
Size
1,100-1,500 ft²
Type
Semi-detached
Listed
Listed today
MLS®
W14147442

About this home

Welcome to 79 Arleta Avenue! This Beautifully Maintained Semi-detached Raised Bungalow Showcases True Pride of Ownership and Offers an Exceptional Amount of Space and Versatility. Featuring 3 Bedrooms, 2 Full Bathrooms and Two Kitchens, This Home is Ideal for Growing Families or Multi-Generational Living. The Spacious Lower Level Offers Endless Possibilities, Complemented by a Large Laundry and Storage Room. Immaculately Cared for Throughout, This Home Provides the Perfect Combination of Comfort, Functionality and Flexibility. Conveniently Located in the Established Glenfield-Jane Heights Community, Close to Local Schools, Parks, Shopping, Community Centres and Public Transit. Enjoy Easy Access to Jane Street, Sheppard Avenue West, Highway 400 and Other Major Routes, Making Everyday Errands and Commuting Throughout the GTA Convenient. The Nearby Community Offers Access to Northwood Community Centre, York Woods Library and Several Neighbourhood Parks. This is a Meticulously Cared-For Home Offering Exceptional Space, Flexibility and Functionality in a Convenient North York Location, 79 Arleta Avenue is an Opportunity Not to be Missed!
Take the virtual tour

Property details

MLS® number
W14147442
Property type
Semi-Detached
Style
Bungalow-Raised
Bedrooms
3
Bathrooms
2
Kitchens
2
Interior size
1,100-1,500 ft²
Lot
27.17 × 109.91 ft
Basement
Finished
Heating
Forced Air, Gas
Cooling
Central Air
Parking
3 total, garage: attached
Fireplace
Yes
Exterior
Brick
Property taxes
$3,706 (2026)
Possession
TBA
Cross street
Jane & Sheppard
Community
Glenfield-Jane Heights
City
North York

Rooms

  • Living Room

    11' 9" × 14' 6"

    Main

  • Dining Room

    10' 1" × 14' 4"

    Main

  • Breakfast

    10' 2" × 9' 4"

    Main

  • Kitchen

    12' 11" × 9' 2"

    Main

  • Primary Bedroom

    9' × 15'

    Main

  • Bedroom 2

    12' 11" × 10' 10"

    Main

  • Bedroom 3

    9' 5" × 9' 5"

    Main

  • Kitchen

    10' 1" × 12' 11"

    Lower

  • Dining Room

    9' × 10' 4"

    Lower

  • Recreation

    11' 4" × 14' 4"

    Lower

  • Laundry

    11' 2" × 12' 11"

    Lower

  • Cold Room/Cantina

    7' 11" × 10'

    Lower

Room measurements are provided by the listing brokerage, converted from metres. They are deemed reliable but not guaranteed; verify before relying on them.

Location

Glenfield-Jane Heights · North York, near Jane & Sheppard

79 Arleta Avenue, North York

Approximate location, placed by postal code. Map data © OpenStreetMap contributors, tiles by OpenFreeMap.

Mortgage estimate

$3,980per month

$179,760 down · 4.5% · 25 years

Down payment

%
Open the full calculator

An estimate, not a quote. Less than 20% down adds mortgage default insurance to the loan.

North York

Similar homes nearby

See more homes
  • NewSemi-detached

    $869,000

    61 Frith Road

    Glenfield-Jane Heights · North York

    3+2bedrooms2bathrooms1,100-1,500 ft²interior
    MLS® W14146272
  • NewDetached

    $925,000

    34 Sawmill Road

    Glenfield-Jane Heights · North York

    3+1bedrooms2bathrooms2,000-2,500 ft²interior
    MLS® W14136736
  • NewSemi-detached

    $835,000

    43 Elana Drive

    Glenfield-Jane Heights · North York

    3bedrooms2bathrooms1,100-1,500 ft²interior
    MLS® W14127096

7646 Yonge Street

Want to see it in person? We will book it.

Private showings usually happen within a day or two. We confirm the time with the listing brokerage and meet you at the door, with our honest read on the home and its price.