1 / 21
NewCondo

783 Bathurst Street, Unit 413

University · Toronto, M5S 0A8

$679,900

Beds
1
Baths
1
Size
600-699 ft²
Type
Condo
Listed
Listed today
MLS®
C14192890

About this home

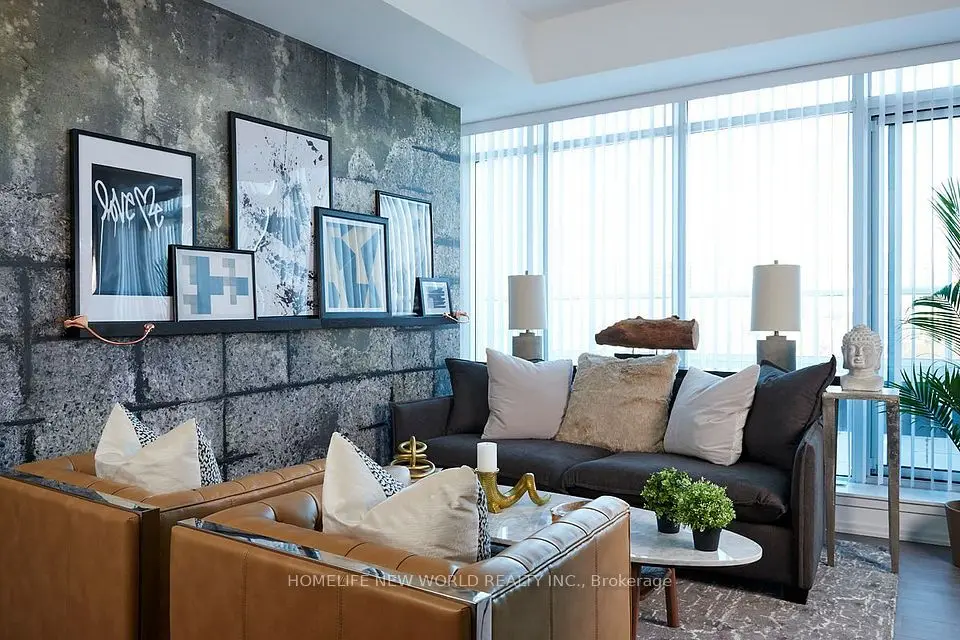
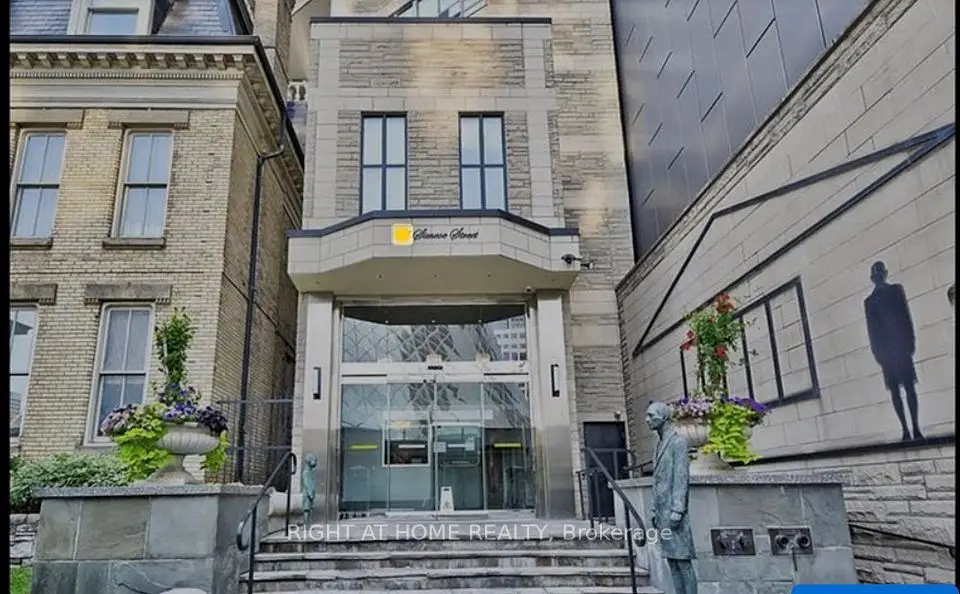
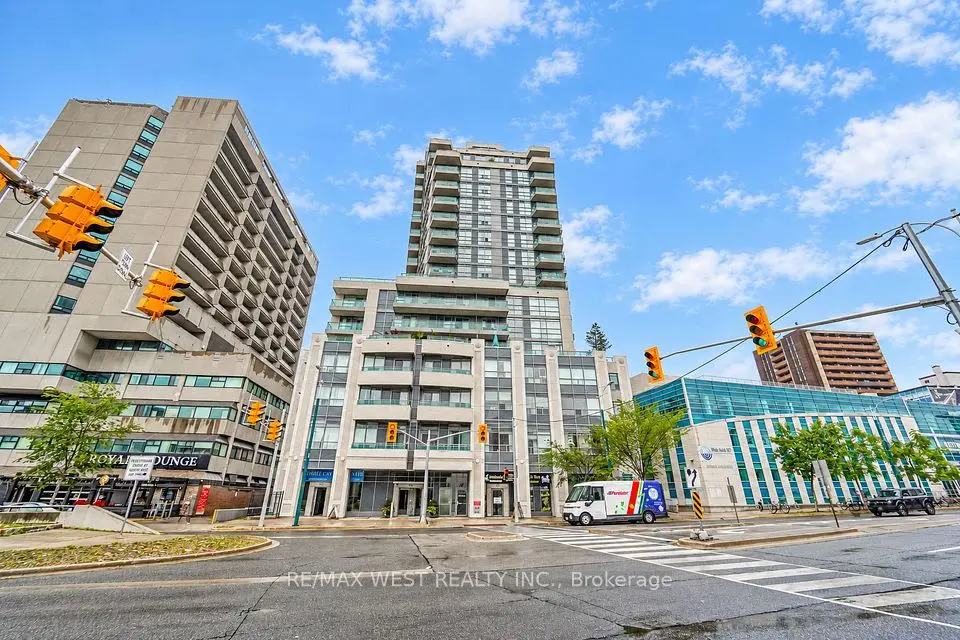
The Perfect Extra-Large 1 Bedroom Corner, End-Unit With City Skyline View At The Boutique B.Streets Condo! Elegantly Designed By Hariri Pontarini Architects (Shangri-La, The Well, Schulich School Of Business), This Condominium Uniquely And Efficiently Choreographs Private Condominium Living With A Dynamic City Experience. Sophisticated Interiors Designed By Award-Winning Cecconi Simone As Featured In The Kitchen: Shaker Doors With Wood-Grain Panel Doors & Sleek Backsplash Tiles. The Bathroom Pays Homage To Turn-Of-The-Century New York Through The Use Of Glossy Tiles & Contrasting Grout. 9' Ceilings & Wide Plank Flooring Throughout. Extra-Large Kitchen Island With Drawer Storage. Enjoy A Private Drop-Off And Entry For Residents Through Loretta Lane & Convenient Access To Retail On Bathurst Street. This Is Not Your Average Cookie Cutter Condo! Enjoy All Building Amenities Including: Concierge Service, Games/Party Room, Gym/Fitness Facility & Visitor's Parking. Steps To Bathurst TTC Subway Station, UofT, Shopping, Restaurants, Museums & Much More.

Property details

MLS® number
C14192890
Property type
Condo Apartment
Style
Apartment
Bedrooms
1
Bathrooms
1
Kitchens
1
Interior size
600-699 ft²
Heating
Forced Air, Gas
Cooling
Central Air
Parking
0 total, garage: underground
Exterior
Concrete
Property taxes
$2,781 (2026)
Maintenance fee
$482 (includes common elements, building insurance)
Locker
None
Exposure
South East
Possession
Immediate
Cross street
Bloor St & Bathurst St.
Community
University
City
Toronto

Rooms

  • Dining Room

    22' 7" × 11' 1"

    Main

    Laminate, Open Concept, Combined w/Kitchen

  • Living Room

    22' 7" × 11' 1"

    Main

    Laminate, Open Concept, W/O To Balcony

  • Kitchen

    22' 7" × 11' 1"

    Main

    Centre Island, Laminate, Open Concept

  • Primary Bedroom

    10' × 9' 7"

    Main

    Laminate, Closet, Glass Doors

  • Room

    4 Pc Bath

Room measurements are provided by the listing brokerage, converted from metres. They are deemed reliable but not guaranteed; verify before relying on them.

Location

University · Toronto, near Bloor St & Bathurst St.

783 Bathurst Street, Unit 413, Toronto

Approximate location, placed by postal code. Map data © OpenStreetMap contributors, tiles by OpenFreeMap.

Mortgage estimate

$3,010per month

$135,980 down · 4.5% · 25 years

Down payment

%
Open the full calculator

An estimate, not a quote. Less than 20% down adds mortgage default insurance to the loan.

Toronto

Similar homes nearby

See more homes

7646 Yonge Street

Want to see it in person? We will book it.

Private showings usually happen within a day or two. We confirm the time with the listing brokerage and meet you at the door, with our honest read on the home and its price.