1 / 31
NewCondo

7825 Bayview Avenue, Unit 110

Aileen-Willowbrook · Markham, L3T 7N2

$669,000

Beds
2
Baths
2
Size
1,200-1,399 ft²
Type
Condo
Listed
Listed today
MLS®
N14157212

About this home

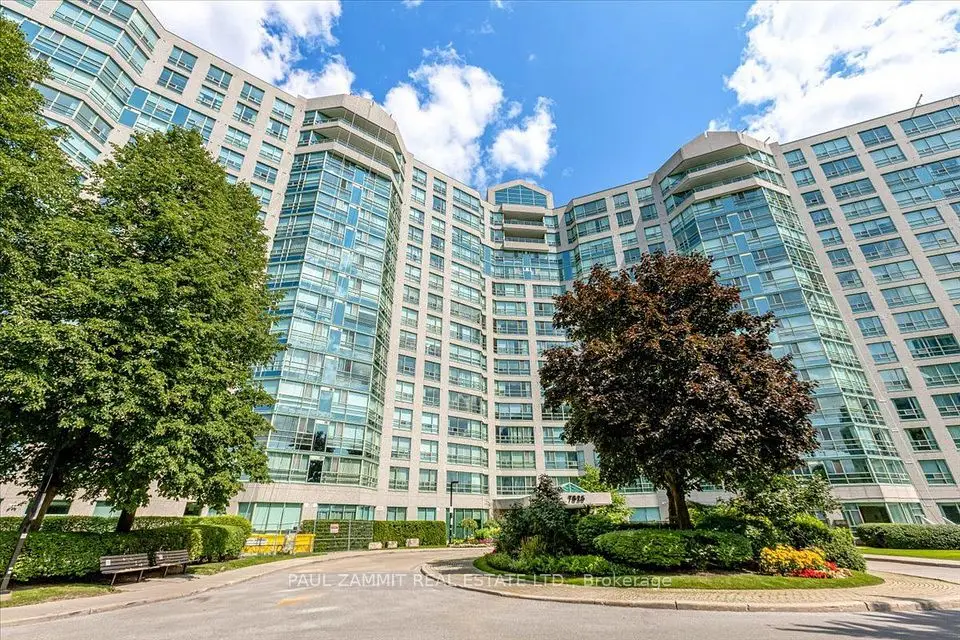
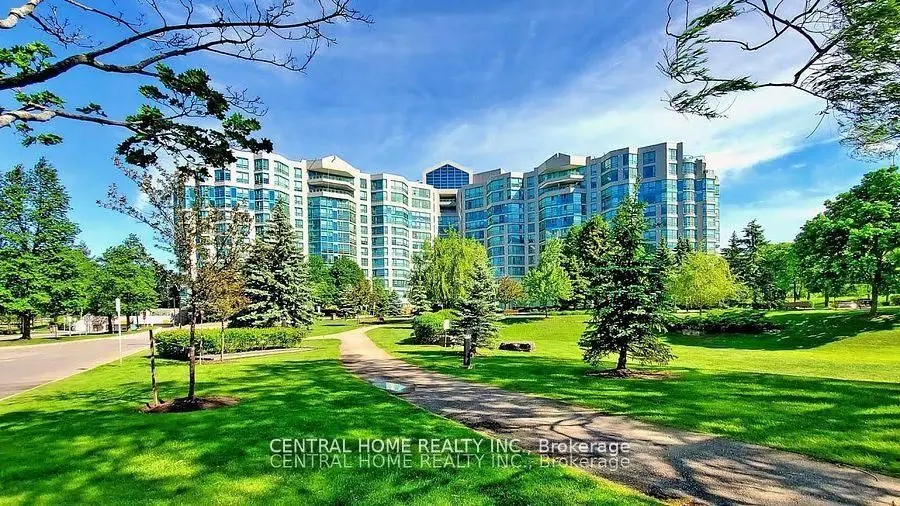
Must See! It's One-Of-A-Kind Currently Available In this Prestigious Landmark of Thornhill. This Exceptionally Gorgeous Ground Floor Unit Featuring 10-FEET Ceiling, Large Floor-to-Ceiling Windows, Bright, Warm and Sunshine Year Round. A Spacious Terrace-like Patio allowing you to take a stroll out to the green just like your own park. This Is Condo Living At Its Best!! Not Only For The Right-sized, Down-sized, Empty-Nesters But Anyone Seeking A Luxury Condo Living and still have a Backyard/Garden to call your own! This Unit Original Floor Plan Configured with approximately 1,206sf. 2-BR + A Sun Room Plan and Has Been Opened Up (Walls removed) To Create A Beautiful Open Concept Layout. Gleaming Hardwood Floor. Updated Bathrooms. Mirrored Closets in Every Room, Spacious Modern Kitchen, Granite counter-top, Double Sink, Nice Backsplash. Nothing needs to be done.___ LOCATION..Landmark of Thornhill Is located conveniently where there's direct bus To Finch Subway, Easy Access to Hwy 7 & 407. Short Walk To Thornhill Square, Supermarket, Restaurants, Shops, Banks, Walk In Clinics, Pharmacy, Parks, Schools, Community Centre, Places Of Worship. ____BUILDING Resort-style AMENITIES including Indoor Pool, Jacuzzi, Sauna, Gym, Tennis/Squash/Basketball Courts, Ping Pong, Theatre, Party room, BBQ Patio, Bike Storage, Guest Suites. Condo Maintenance Fees Cover All Utilities: Heat, Hydro, Water, Air Conditioning, Parking, Locker, Cable, Internet. _______________ Come Check it out! A Rare Opportunity Not To Be Missed! _________
Take the virtual tour

Property details

MLS® number
N14157212
Property type
Condo Apartment
Style
Multi-Level
Bedrooms
2
Bathrooms
2
Kitchens
1
Interior size
1,200-1,399 ft²
Heating
Forced Air, Gas
Cooling
Central Air
Parking
1 total, garage: underground
Exterior
Concrete
Property taxes
$2,709 (2026)
Maintenance fee
$1,111 (includes heat, hydro, cable tv, cac, common elements, water, building insurance, parking)
Locker
Exclusive
Exposure
South West
Possession
30 Days
Cross street
Bayview and Greenlane
City
Markham

Rooms

  • Foyer

    8' × 5' 7"

    Flat

    Tile Floor, Mirrored Closet, Track Lighting

  • Dining Room

    24' 7" × 11' 7"

    Flat

    Hardwood Floor, Combined w/Living, Track Lighting

  • Living Room

    7' 6" × 11' 7"

    Flat

    Hardwood Floor, Window Floor to Ceiling, W/O To Yard

  • Kitchen

    14' 11" × 8' 7"

    Flat

    Granite Counters, Ceramic Backsplash, Double Sink

  • Primary Bedroom

    14' × 10' 10"

    Flat

    4 Pc Ensuite, Large Window, Overlooks Backyard

  • Den

    12' × 10'

    Flat

    Hardwood Floor, Mirrored Closet, Pot Lights

  • Sunroom

    7' 3" × 7' 10"

    Flat

    Hardwood Floor, Window Floor to Ceiling, Overlooks Garden

  • Den

    3' × 2' 9"

    Flat

  • Solarium

    Flat

Room measurements are provided by the listing brokerage, converted from metres. They are deemed reliable but not guaranteed; verify before relying on them.

Location

Aileen-Willowbrook · Markham, near Bayview and Greenlane

7825 Bayview Avenue, Unit 110, Markham

Approximate location, placed by postal code. Map data © OpenStreetMap contributors, tiles by OpenFreeMap.

Mortgage estimate

$2,962per month

$133,800 down · 4.5% · 25 years

Down payment

%
Open the full calculator

An estimate, not a quote. Less than 20% down adds mortgage default insurance to the loan.

Aileen-Willowbrook

Similar homes nearby

See more homes
  • NewCondo townhouse

    $624,900

    44 Nicholson Way, Unit 124

    Aileen-Willowbrook · Markham

    3bedrooms2bathrooms1,000-1,199 ft²interior
    MLS® N14141820

7646 Yonge Street

Want to see it in person? We will book it.

Private showings usually happen within a day or two. We confirm the time with the listing brokerage and meet you at the door, with our honest read on the home and its price.