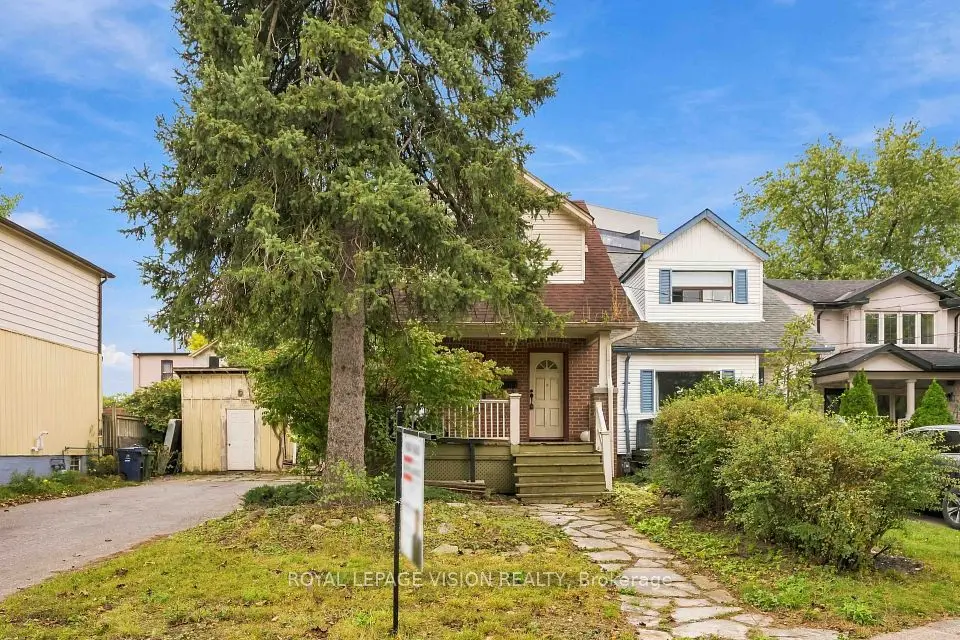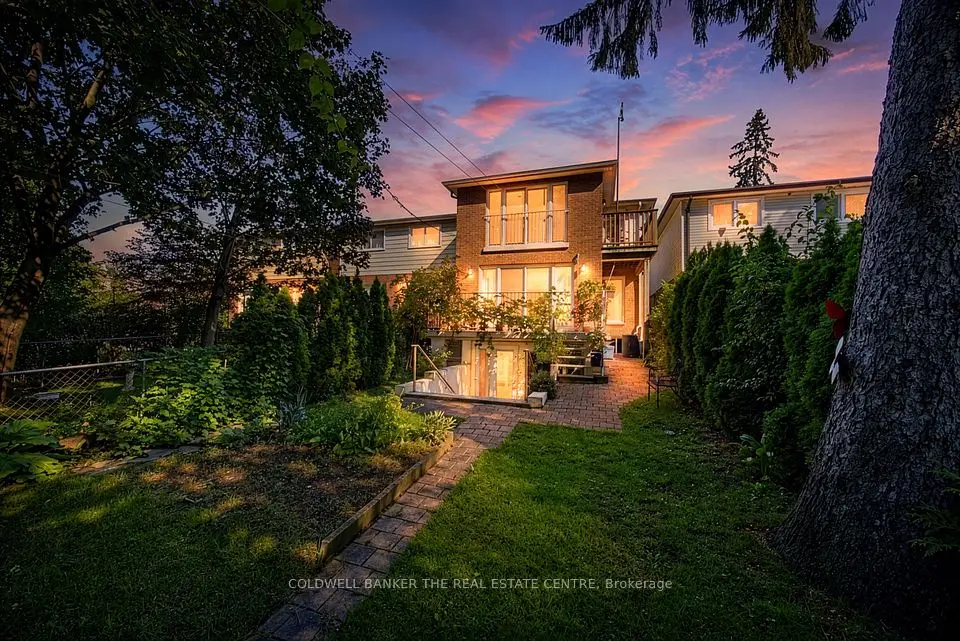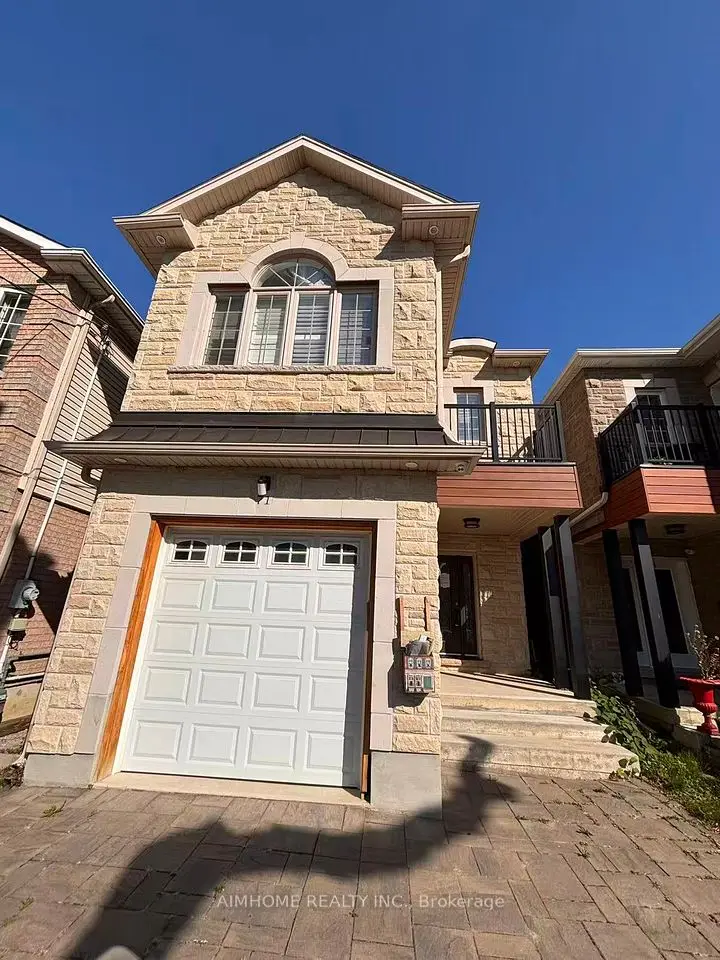
1 / 50
Detached

78 South Edgely Avenue

Birchcliffe-Cliffside · Scarborough, M1N 3L1

$950,000

Price changed since listing

Beds
3+2
Baths
3
Size
1,100-1,500 ft²
Type
Detached
Listed
35 days
MLS®
E13835680

About this home

Welcome to 78 South Edgely Avenue in Scarborough! This spacious two-storey home offers 3+2 bedrooms and a functional layout, making it an excellent choice for families, investors, or buyers looking for additional living space and income potential.The main and upper levels feature three well-sized bedrooms, comfortable living areas, and plenty of natural light. The finished basement offers a separate 2-bedroom apartment with its own private entrance, ideal for extended family, an in-law suite, or potential rental income. The basement may offer approximately $1,800-$2,000 per month in rental income, subject to market conditions and buyer verification.The home is equipped with a 200-amp electrical panel and also offers an outdoor EV charger option, providing added convenience for electric vehicle owners and future-ready functionality.Conveniently located in an established Scarborough neighbourhood close to schools, parks, shopping, public transit, and everyday amenities, this property offers a great combination of comfort, flexibility, and investment potential.A wonderful opportunity to own a versatile home in a convenient Toronto location!
Take the virtual tour

Property details

MLS® number
E13835680
Property type
Detached
Style
2-Storey
Bedrooms
3+2
Bathrooms
3
Kitchens
2
Interior size
1,100-1,500 ft²
Lot
25 × 118.41 ft
Basement
Apartment, Separate Entrance
Heating
Forced Air, Gas
Cooling
Central Air
Parking
2 total
Exterior
Brick
Property taxes
$3,929 (2026)
Possession
Flexible
Cross street
Birchmount/High View
Community
Birchcliffe-Cliffside
City
Scarborough

Rooms

  • Living Room

    15' 11" × 10' 6"

    Main

    Laminate, Large Window

  • Dining Room

    12' 6" × 8' 10"

    Main

    Laminate, Walk-Out

  • Kitchen

    12' 6" × 9' 11"

    Main

    Vinyl Floor, Granite Counters, Window

  • Primary Bedroom

    13' 8" × 10'

    Second

    Laminate, Closet, Window

  • Bedroom 2

    12' 6" × 9' 11"

    Second

    Laminate, Closet, Window

  • Bedroom 3

    12' 6" × 9' 1"

    Second

    Laminate, Closet, Window

  • Living Room

    13' 1" × 12' 6"

    Basement

    Laminate, Window

  • Kitchen

    8' 6" × 6'

    Basement

    Ceramic Floor, Window

  • Bedroom 4

    12' 2" × 10' 2"

    Basement

    Laminate

  • Bedroom 5

    Basement

Room measurements are provided by the listing brokerage, converted from metres. They are deemed reliable but not guaranteed; verify before relying on them.

Location

Birchcliffe-Cliffside · Scarborough, near Birchmount/High View

78 South Edgely Avenue, Scarborough

Approximate location, placed by postal code. Map data © OpenStreetMap contributors, tiles by OpenFreeMap.

Mortgage estimate

$4,206per month

$190,000 down · 4.5% · 25 years

Down payment

%
Open the full calculator

An estimate, not a quote. Less than 20% down adds mortgage default insurance to the loan.

Scarborough

Similar homes nearby

See more homes
  • NewDetached

    $999,999

    71 Lillington Avenue

    Birchcliffe-Cliffside · Scarborough

    4+2bedrooms3bathrooms1,500-2,000 ft²interior
    MLS® E14140254
  • NewDetached

    $799,999

    9 East Road

    Birchcliffe-Cliffside · Scarborough

    4+2bedrooms3bathrooms1,500-2,000 ft²interior
    MLS® E14135714
  • NewDetached

    $1,035,000

    15 Craiglee Drive

    Birchcliffe-Cliffside · Scarborough

    4+1bedrooms4bathrooms1,500-2,000 ft²interior
    MLS® E14135672

7646 Yonge Street

Want to see it in person? We will book it.

Private showings usually happen within a day or two. We confirm the time with the listing brokerage and meet you at the door, with our honest read on the home and its price.

78 South Edgely Avenue, Scarborough | Detached for sale