1 / 50
NewDetached

78 Royal York Road

Mimico · Etobicoke, M8V 2T8

$1,595,000

Beds
3
Baths
3
Size
1,500-2,000 ft²
Type
Detached
Listed
7 days
MLS®
W14094844

About this home

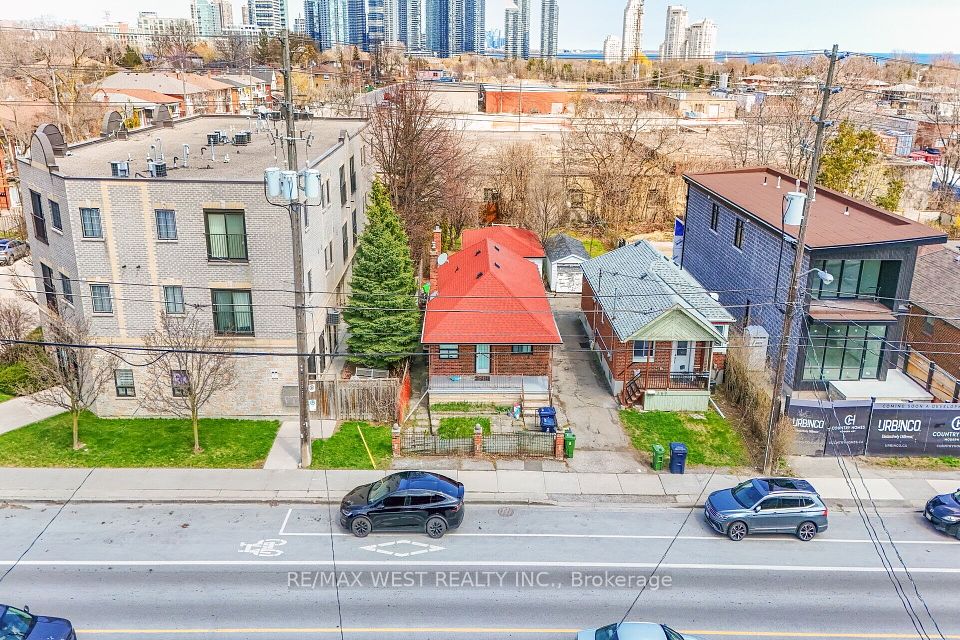
"The Mission Of An Architect Is To Help People Understand How To Make Life More Beautiful, The World A Better One For Living In, And To Give Reason, Rhyme, And Meaning To Life" - Frank Lloyd Wright. Live Like Royalty On Royal York In This Stunning Tudor-Style Castle! Meticulously & Lovingly Hand-Crafted. Traditional Charm W/ A Touch Of Modern Sensibilities. Dual-Facade Exterior: Solid Brick W/ James Hardie Fibre-Cement (Fire-Rated Cladding) W/ Large Front Porch, Secluded Backyard Oasis & B/I Garage W/ Private Drive On Lake Cres. Awe-Inspiring Cathedral Ceilings In Primary Bedroom W/ Massive 5pce Ensuite, W/I Closet, Gorgeous Herringbone Flooring & In-Floor Heating. Custom Finishes/Features Throughout: Exposed Brick Backsplash, Wood Trim & Too Many Upgrades To List! Carson Dunlop Pre-List Inspection Report Available. Steps To Mimico GO, Humber Bay Shores, Mimico Village W/ Cafes/Shops/Resto's, San Remo Bakery, Jimmy's Coffee, Revolver Pizza, The Lake & Walking Trails. 10-15 Mins To Downtown/Airport. Truly Fit For A King, Queen & Royal Family!
Take the virtual tour

Property details

MLS® number
W14094844
Property type
Detached
Style
2-Storey
Bedrooms
3
Bathrooms
3
Kitchens
1
Interior size
1,500-2,000 ft²
Lot
33.5 × 92 ft
Basement
Finished
Heating
Forced Air, Gas
Cooling
Central Air
Parking
2 total, garage: built-in
Fireplace
Yes
Exterior
Brick, Other
Property taxes
$5,286 (2025)
Possession
TBD
Cross street
LAKE SHORE BLVD W / ROYAL YORK RD
Community
Mimico
City
Etobicoke

Rooms

  • Living Room

    11' 5" × 18' 8"

    Main

    Bay Window, Fireplace, Wood Trim

  • Dining Room

    10' 11" × 11' 3"

    Main

    Window, Overlooks Frontyard, Combined w/Kitchen

  • Kitchen

    10' × 18' 9"

    Main

    Eat-in Kitchen, Tile Floor, B/I Desk

  • Breakfast

    8' 8" × 6' 9"

    Main

    Overlooks Backyard, W/O To Yard, Window

  • Primary Bedroom

    17' 9" × 13' 4"

    Second

    Cathedral Ceiling(s), Walk-In Closet(s), Heated Floor

  • Bedroom 2

    8' 10" × 12' 11"

    Second

    Window, Coffered Ceiling(s), Closet

  • Bedroom 3

    11' 7" × 9' 7"

    Second

    Window, SE View, B/I Bookcase

  • Bathroom

    8' 10" × 15' 11"

    Second

    Cathedral Ceiling(s), 5 Pc Ensuite, Heated Floor

  • Bathroom

    8' 10" × 6' 10"

    Second

    Heated Floor, Tile Floor, 3 Pc Bath

  • Recreation

    18' 8" × 8' 11"

    Lower

    Pot Lights, Concrete Floor

  • Family Room

    10' 1" × 9' 2"

    Lower

    Pot Lights, Concrete Floor

  • Laundry

    11' 3" × 8' 10"

    Lower

    Laundry Sink, Concrete Floor

  • Cold Room/Cantina

    7' 2" × 8' 11"

    Lower

    Concrete Floor

  • Bathroom

    3' 3" × 8' 2"

    Lower

    2 Pc Bath, Pot Lights, Concrete Floor

Room measurements are provided by the listing brokerage, converted from metres. They are deemed reliable but not guaranteed; verify before relying on them.

Location

Mimico · Etobicoke, near LAKE SHORE BLVD W / ROYAL YORK RD

78 Royal York Road, Etobicoke

Approximate location, placed by postal code. Map data © OpenStreetMap contributors, tiles by OpenFreeMap.

Mortgage estimate

$7,062per month

$319,000 down · 4.5% · 25 years

Down payment

%
Open the full calculator

An estimate, not a quote. Less than 20% down adds mortgage default insurance to the loan.

Etobicoke

Similar homes nearby

See more homes
  • NewDetached

    $1,199,000

    11 Maple Boulevard

    Mimico · Etobicoke

    3+1bedrooms3bathrooms1,100-1,500 ft²interior
    MLS® W14094566
  • Detached

    $1,600,000

    371 Royal York Road

    Mimico · Etobicoke

    3+2bedrooms2bathrooms700-1,100 ft²interior
    MLS® W14085502
  • Detached

    $1,229,000

    29 Willowbrook Road

    Mimico · Etobicoke

    3+1bedrooms2bathrooms1,100-1,500 ft²interior
    MLS® W14028782

7646 Yonge Street

Want to see it in person? We will book it.

Private showings usually happen within a day or two. We confirm the time with the listing brokerage and meet you at the door, with our honest read on the home and its price.