1 / 30
NewDetachedOpen house

78 Queen Street

Central Newmarket · Newmarket, L3Y 2E6

$824,990

Beds
3+1
Baths
2
Size
1,100-1,500 ft²
Type
Detached
Listed
Listed today
MLS®
N14154644

Open house

  • Saturday, November 7, 1:00 pm to 3:00 pm

Times are Toronto time. Open houses can change, so check with us before you go.

About this home

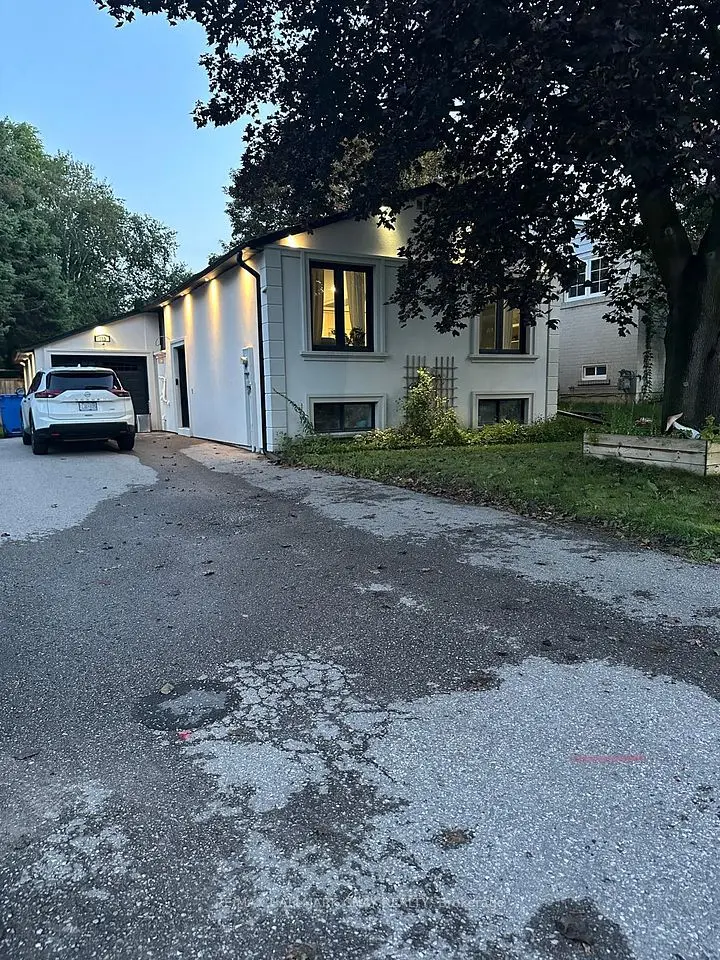
Welcome to Newmarket! Located in central Newmarket, this family home in one of Newmarket's most established neighbourhoods offers a desirable location and generous space all around! Situated on a large premium lot, backing on to a park which includes a playground; this home boasts generously sized rooms, a practical and inviting layout, and room for family and entertainment together! Notable features include a wood fireplace, quality hardwood flooring, updated fixtures and finishings that compliment a history of upgrades and careful maintenance! 78 Queen Street boasts a most desirable location; only minutes from Yonge Street! Transit access, terrific schools, great shopping and restaurants and a hospital are all nearby!

Property details

MLS® number
N14154644
Property type
Detached
Style
Bungalow-Raised
Bedrooms
3+1
Bathrooms
2
Kitchens
1
Interior size
1,100-1,500 ft²
Approximate age
51-99 years
Lot
71.74 × 107.47 ft
Basement
Partial Basement
Heating
Forced Air, Gas
Cooling
Central Air
Parking
3 total, garage: attached
Fireplace
Wood
Exterior
Brick
Property taxes
$4,859 (2025)
Possession
Immediate
Cross street
Millard & Yonge
Community
Central Newmarket
City
Newmarket

Rooms

  • Living Room

    23' × 10' 2"

    Main

    Fireplace, Hardwood Floor, Bow Window

  • Dining Room

    23' × 10' 2"

    Main

    Hardwood Floor, Combined w/Dining

  • Family Room

    12' 6" × 11' 2"

    Main

    W/O To Deck, Hardwood Floor

  • Kitchen

    9' 11" × 9' 3"

    Main

    Hardwood Floor, Galley Kitchen

  • Primary Bedroom

    11' × 9' 6"

    Main

    Hardwood Floor, Closet

  • Bedroom 2

    8' 6" × 10' 6"

    Main

    Hardwood Floor, Closet

  • Bedroom 3

    8' 10" × 8' 10"

    Main

    Hardwood Floor, Closet

  • Great Room

    11' 6" × 22' 4"

    Lower

    Hardwood Floor, Window

  • Utility Room

    23' × 19' 8"

    Lower

    Concrete Floor

Room measurements are provided by the listing brokerage, converted from metres. They are deemed reliable but not guaranteed; verify before relying on them.

Location

Central Newmarket · Newmarket, near Millard & Yonge

78 Queen Street, Newmarket

Approximate location, placed by postal code. Map data © OpenStreetMap contributors, tiles by OpenFreeMap.

Mortgage estimate

$3,653per month

$164,998 down · 4.5% · 25 years

Down payment

%
Open the full calculator

An estimate, not a quote. Less than 20% down adds mortgage default insurance to the loan.

Newmarket

Similar homes nearby

See more homes
  • NewDetached

    $999,000

    122 Beswick Drive

    Central Newmarket · Newmarket

    3+1bedrooms2bathrooms1,500-2,000 ft²interior
    MLS® N14136322
  • Detached

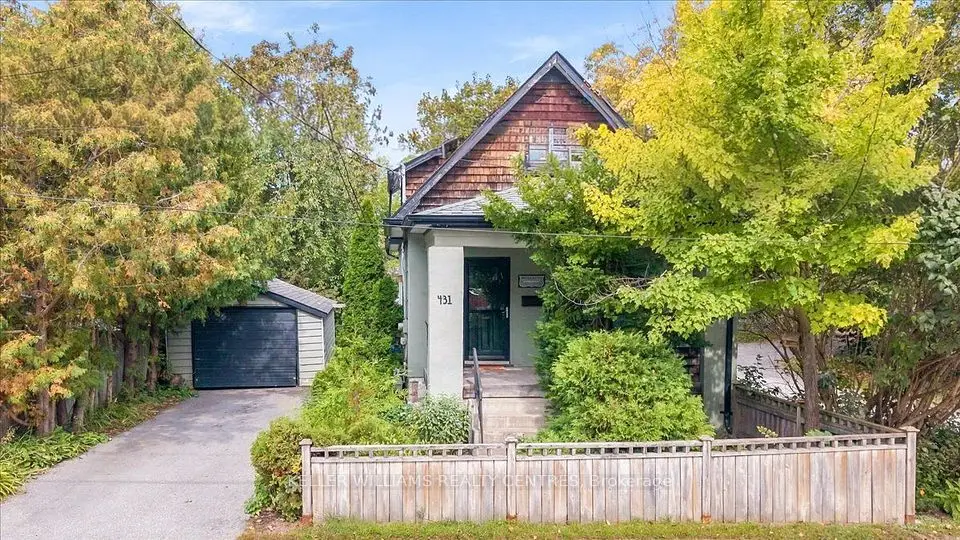
    $739,000

    431 Eagle Street

    Central Newmarket · Newmarket

    2bedrooms2bathrooms700-1,100 ft²interior
    MLS® N14124322
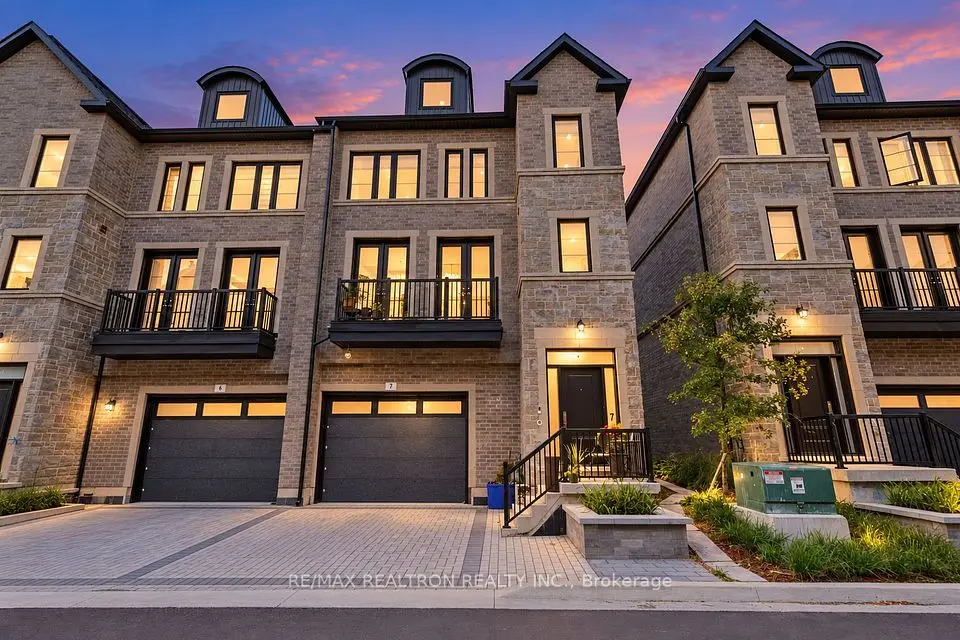
  • Townhouse

    $779,000

    260 Eagle Street, Unit 07

    Central Newmarket · Newmarket

    3bedrooms4bathrooms2,000-2,500 ft²interior
    MLS® N14105326

7646 Yonge Street

Want to see it in person? We will book it.

Private showings usually happen within a day or two. We confirm the time with the listing brokerage and meet you at the door, with our honest read on the home and its price.