1 / 34
Condo

771 YONGE Street, Unit 2501

Rosedale-Moore Park · Toronto, M4W 0B8

$1,050,000

Beds
2+1
Baths
2
Size
800-899 ft²
Type
Condo
Listed
38 days
MLS®
C13820132

About this home

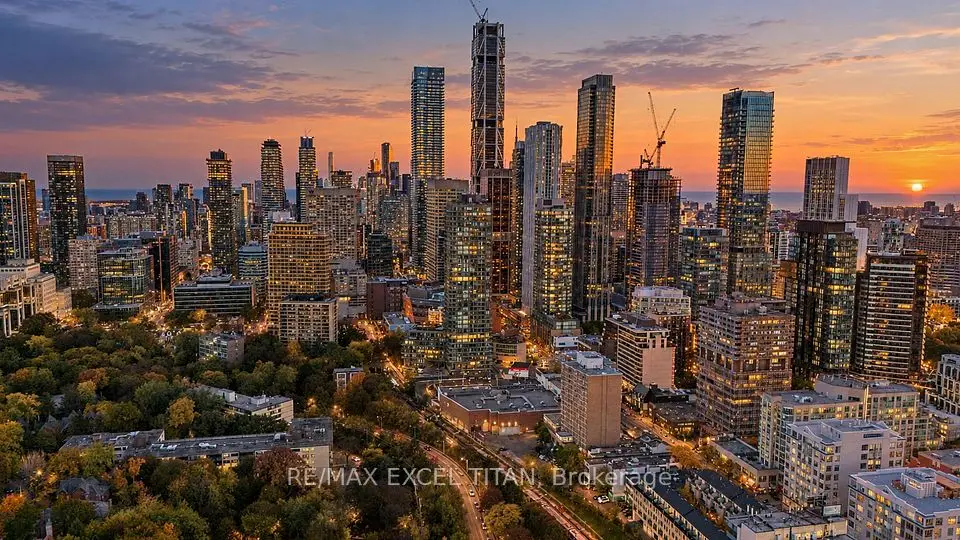
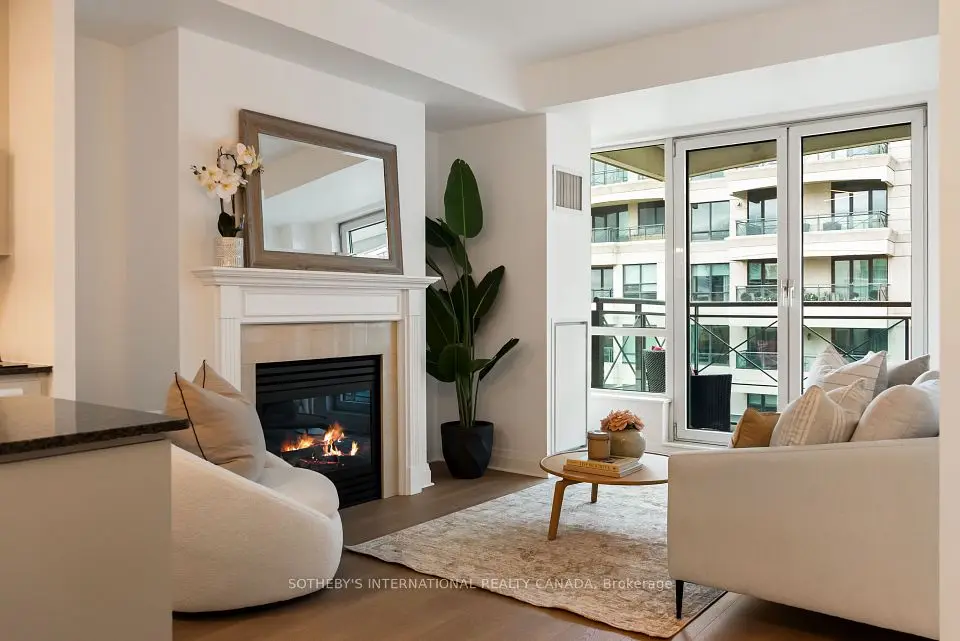
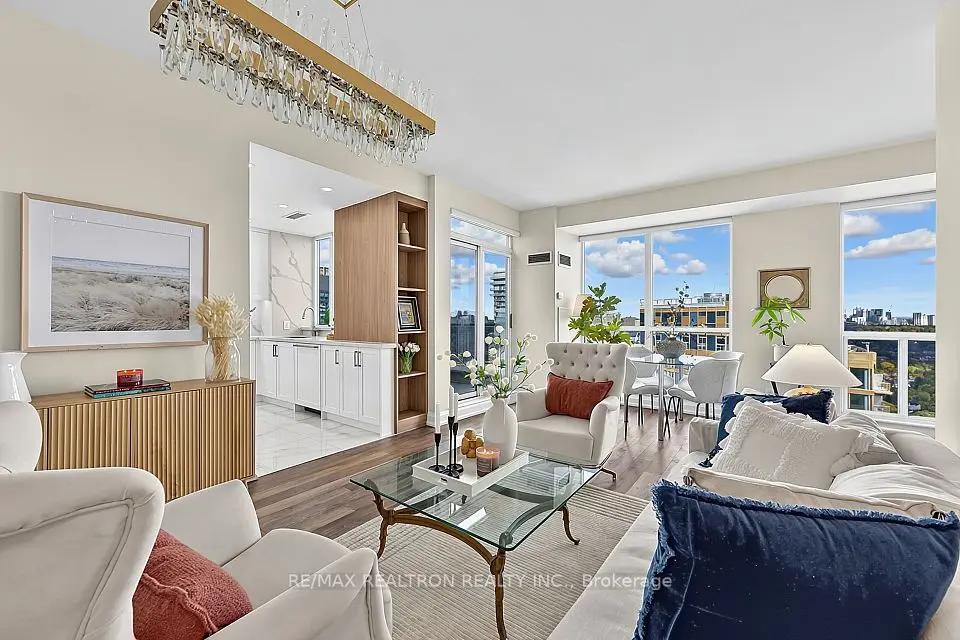
Luxury Yorkville living at Adagio Condos! This stunning 2 Bedroom + Den, 2 Bathroom Rumba model features 823 sq ft of interior living space plus an impressive 275 sq ft private balcony, delivering seamless indoor-outdoor living in a refined urban setting. Originally featured as the Princess Margaret Home Lottery show home, the residence show cases refined designer finishes, elevated upgrades, and a thoughtfully curated layout throughout. The open-concept design includes a chef-inspired kitchen with premium finishes and Miele appliances, flowing into bright living and dining areas framed by floor-to-ceiling windows. The versatile den provides an ideal home office or guest space, while the split-bedroom layout enhances privacy and functionality. Spa-like bathrooms, custom detailing, and sophisticated materials complete this elegant residence. Residents enjoy an exceptional collection of amenities. Indoor features include 24-hour concierge, fitness studio with cardio and weight equipment, bar lounge/party room, formal dining room, catering kitchen, co-work/meeting lounge, and social lounge. Outdoor amenities include a landscaped terrace with BBQ and dining areas. Ideally located in Yorkville, steps from Yonge/Bloor subway, luxury shopping, fine dining, universities, hospitals, and cultural landmarks, this residence offers unmatched convenience and long-term value in a landmark address. A rare opportunity to own an upgraded designer suite in one of Toronto's most desirable communities. Property can be offered fully furnished for a turn key, move-in-ready experience.

Property details

MLS® number
C13820132
Property type
Condo Apartment
Style
Apartment
Bedrooms
2+1
Bathrooms
2
Kitchens
1
Interior size
800-899 ft²
Approximate age
0-5 years
Heating
Fan Coil, Electric
Cooling
Central Air
Parking
0 total
Exterior
Concrete
Property taxes
$7,141 (2026)
Maintenance fee
$744 (includes building insurance)
Locker
None
Exposure
West
Possession
FLEXIBLE
Cross street
YONGE AND BLOOR
Community
Rosedale-Moore Park
City
Toronto

Rooms

  • Living Room

    21' 4" × 11' 11"

    Main

    W/O To Balcony, Combined w/Dining, Window Floor to Ceiling

  • Dining Room

    21' 4" × 11' 11"

    Main

    Combined w/Kitchen, Open Concept, Laminate

  • Kitchen

    21' 4" × 11' 11"

    Main

    Combined w/Dining, B/I Appliances, Modern Kitchen

  • Primary Bedroom

    12' 5" × 10' 7"

    Main

    W/O To Balcony, Window Floor to Ceiling, 3 Pc Bath

  • Bedroom 2

    9' 3" × 8' 7"

    Main

    Laminate, Sliding Doors, Closet

  • Den

    10' 10" × 7' 2"

    Main

    Laminate

Room measurements are provided by the listing brokerage, converted from metres. They are deemed reliable but not guaranteed; verify before relying on them.

Location

Rosedale-Moore Park · Toronto, near YONGE AND BLOOR

771 YONGE Street, Unit 2501, Toronto

Map data © OpenStreetMap contributors, tiles by OpenFreeMap.

Mortgage estimate

$4,649per month

$210,000 down · 4.5% · 25 years

Down payment

%
Open the full calculator

An estimate, not a quote. Less than 20% down adds mortgage default insurance to the loan.

Toronto

Similar homes nearby

See more homes
  • NewCondo

    $1,029,000

    8 Park Road, Unit PH3802

    Rosedale-Moore Park · Toronto

    2+1bedrooms2bathrooms1,000-1,199 ft²interior
    MLS® C14132946
  • NewCondo townhouse

    $1,299,000

    825 Church Street, Unit Th101

    Rosedale-Moore Park · Toronto

    4+1bedrooms3bathrooms1,400-1,599 ft²interior
    MLS® C14132078

7646 Yonge Street

Want to see it in person? We will book it.

Private showings usually happen within a day or two. We confirm the time with the listing brokerage and meet you at the door, with our honest read on the home and its price.

771 YONGE Street, Unit 2501, Toronto | Condo for sale