1 / 36
Detached

770 Pam Crescent

Huron Heights-Leslie Valley · Newmarket, L3Y 5B6

$849,900

Beds
4
Baths
2
Size
1,500-2,000 ft²
Type
Detached
Listed
50 days
MLS®
N13766538

About this home

Absolutely Stunning! This Gorgeous 4-Bedroom Detached Home Is The Family Home You've Been Waiting For! Situated On A Quiet, Sidewalk-Free Crescent, It's A True Must-See. Freshly Painted Throughout, The Fully Renovated Main Floor Offers A Practical, Open-Concept Layout Perfect For Everyday Living & Entertaining! An Upgraded Kitchen Featuring StainlessSteel Appliances, Quartz Countertop, Large Island, Large Pantry, LED Pot Lights & Smooth Ceilings, Laminate Flooring & Newer Windows, Bright Sunroom Addition W/ Glass Porch Enclosure Adds Even More Living Space. Finished Basement W/ Built-In Storage. Private Fully-Fenced Backyard W/ Newer Landscaping, Quick Access To Newmarket & East Gwillimbury GO Stations, Hwys 404 & 400. Steps To Schools, Trails, Conservation Area, Davis Dr Shops & Historic DowntownNewmarket. Don't Miss This One!
Take the virtual tour

Property details

MLS® number
N13766538
Property type
Detached
Style
2-Storey
Bedrooms
4
Bathrooms
2
Kitchens
1
Interior size
1,500-2,000 ft²
Lot
30.03 × 113.5 ft
Basement
Finished
Heating
Forced Air, Gas
Cooling
Central Air
Parking
3 total, garage: attached
Exterior
Aluminum Siding, Brick
Property taxes
$4,431 (2026)
Possession
Flex/Tba
Cross street
Huron Heights Dr & Beman Dr
Community
Huron Heights-Leslie Valley
City
Newmarket

Rooms

  • Living Room

    19' 8" × 11' 3"

    Main

    Laminate, Open Concept, Pot Lights

  • Dining Room

    10' 11" × 9' 3"

    Main

    Laminate, Pot Lights

  • Kitchen

    11' 11" × 11'

    Main

    Laminate, Quartz Counter, Stainless Steel Appl

  • Breakfast

    8' 9" × 8' 8"

    Main

    Laminate, Eat-in Kitchen, Pantry

  • Sunroom

    11' 3" × 11'

    Main

    Wood, Overlooks Backyard

  • Primary Bedroom

    19' 1" × 11' 8"

    Second

    His and Hers Closets, Window

  • Bedroom 2

    19' 1" × 11' 8"

    Second

    Broadloom, Ceiling Fan(s), Window

  • Bedroom 3

    12' 11" × 9' 7"

    Second

    Broadloom, Double Closet, Window

  • Bedroom 4

    11' 7" × 9' 5"

    Second

    Broadloom, Double Closet, Window

  • Recreation

    19' 11" × 15' 8"

    Basement

  • Laundry

    21' 4" × 11' 2"

    Basement

Room measurements are provided by the listing brokerage, converted from metres. They are deemed reliable but not guaranteed; verify before relying on them.

Location

Huron Heights-Leslie Valley · Newmarket, near Huron Heights Dr & Beman Dr

770 Pam Crescent, Newmarket

Approximate location, placed by postal code. Map data © OpenStreetMap contributors, tiles by OpenFreeMap.

Mortgage estimate

$3,763per month

$169,980 down · 4.5% · 25 years

Down payment

%
Open the full calculator

An estimate, not a quote. Less than 20% down adds mortgage default insurance to the loan.

Newmarket

Similar homes nearby

See more homes
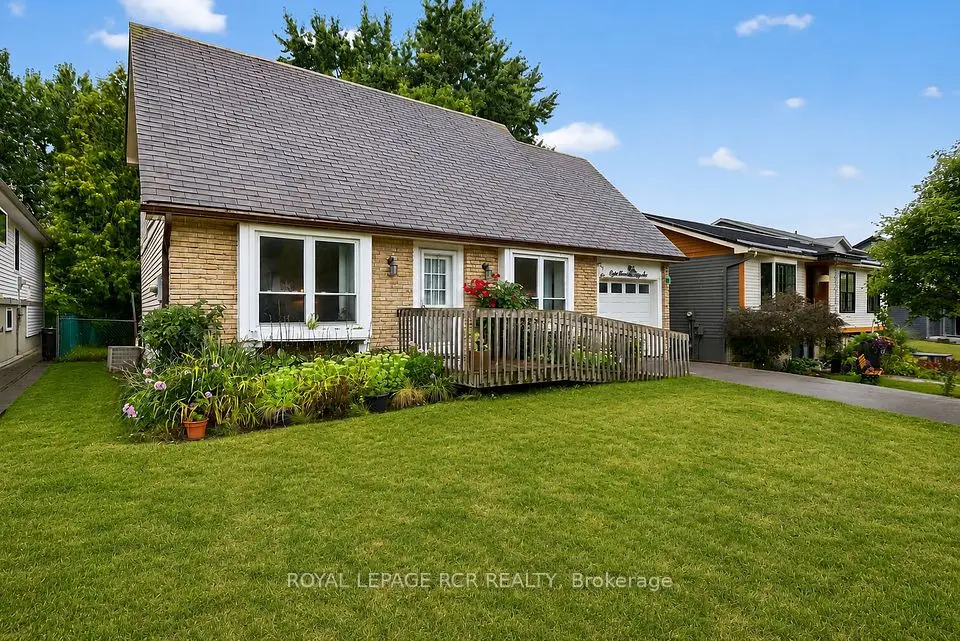
  • Semi-detached

    $850,000

    141 Lundys Lane

    Huron Heights-Leslie Valley · Newmarket
    3+1bedrooms3bathrooms1,100-1,500 ft²interior
    MLS® N14105710
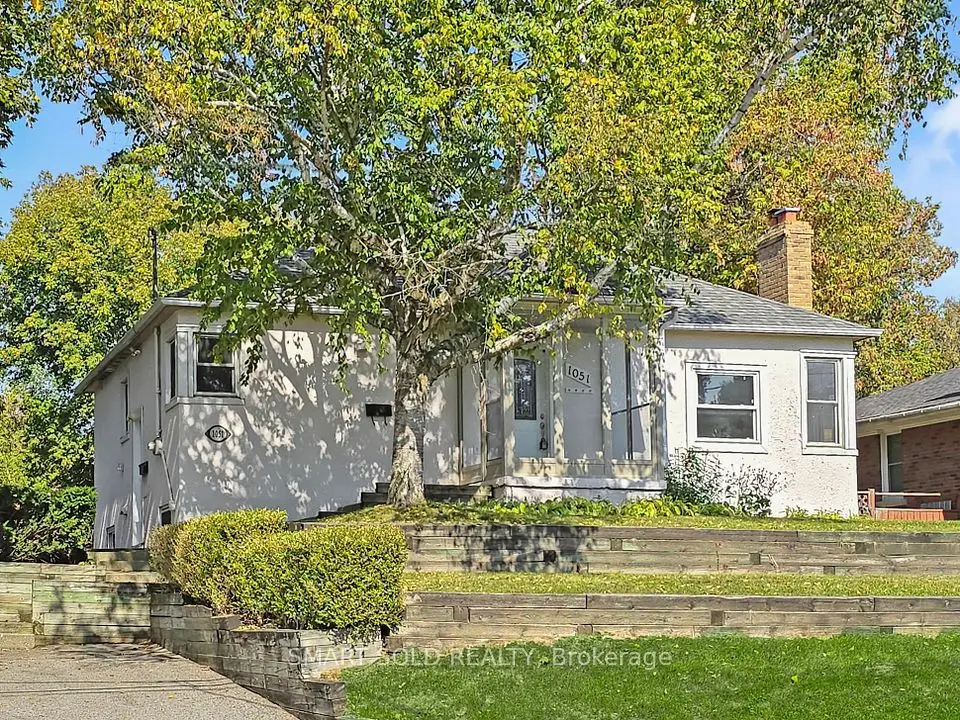
  • Detached

    $959,000

    1051 Janette Street

    Huron Heights-Leslie Valley · Newmarket
    3+2bedrooms2bathrooms700-1,100 ft²interior
    MLS® N13886246
  • Detached

    $850,000

    856 Magnolia Avenue

    Huron Heights-Leslie Valley · Newmarket

    3+2bedrooms3bathrooms1,500-2,000 ft²interior
    MLS® N13813058

7646 Yonge Street

Want to see it in person? We will book it.

Private showings usually happen within a day or two. We confirm the time with the listing brokerage and meet you at the door, with our honest read on the home and its price.

770 Pam Crescent, Newmarket | Detached for sale