1 / 35
Condo

770 Bay Street, Unit 513

Bay Street Corridor · Toronto, M5G 0A6

$759,000

Beds
2+1
Baths
2
Size
800-899 ft²
Type
Condo
Listed
39 days
MLS®
C13815918

About this home

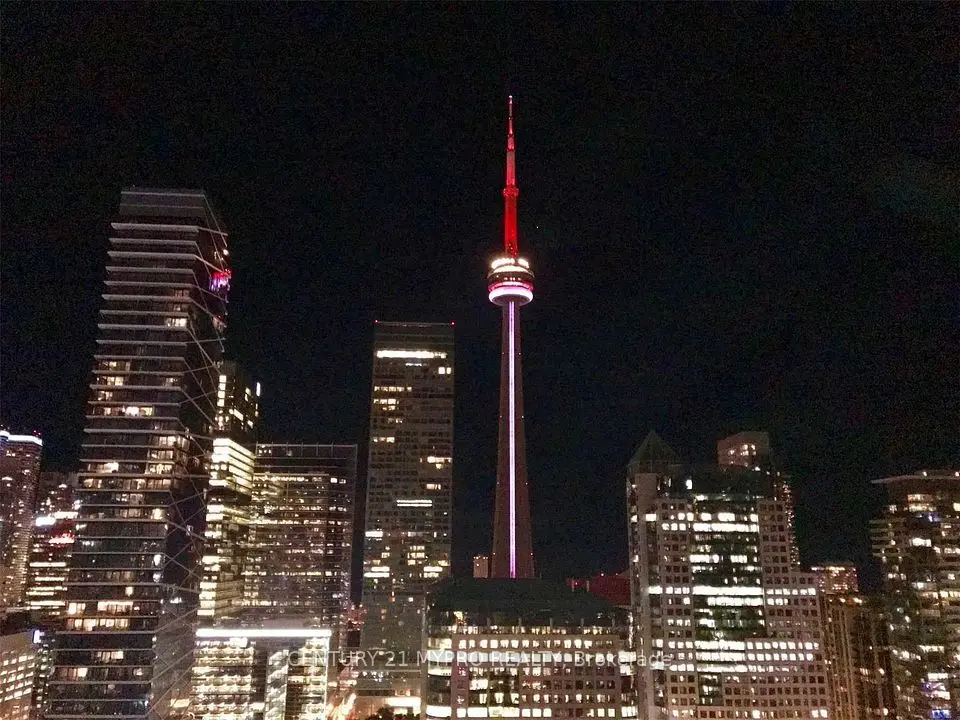
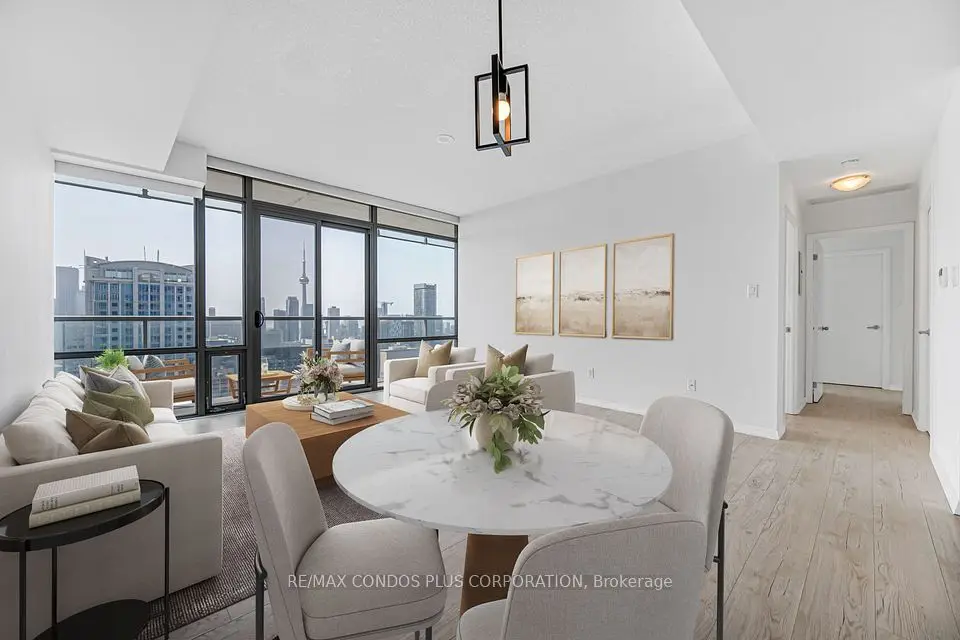
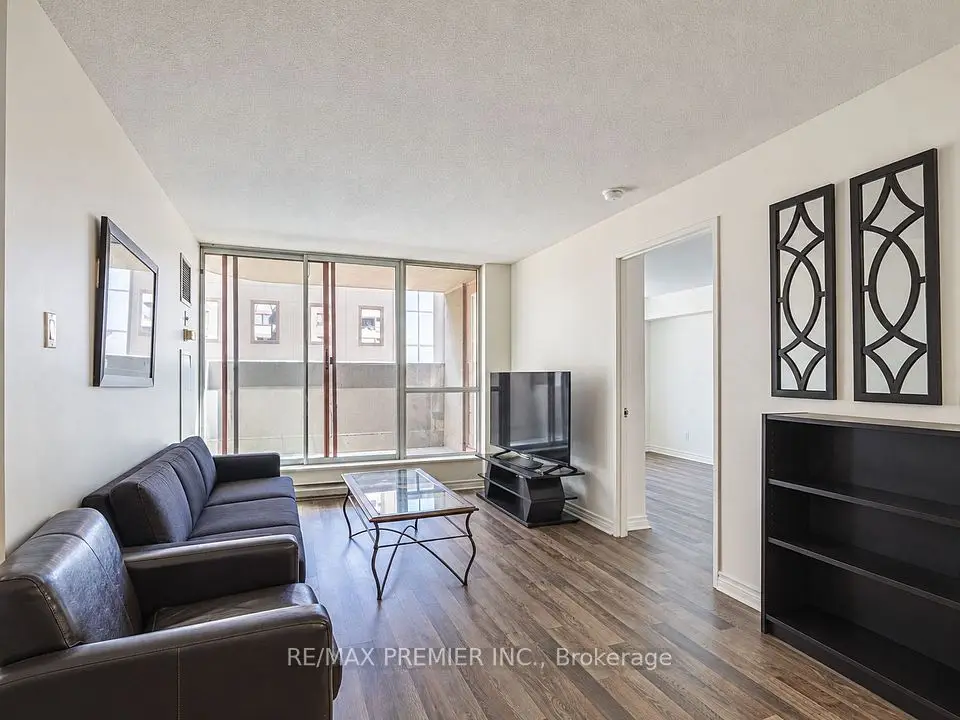
Lumiere Condos at 770 Bay Street - experience the absolute best of Toronto's Bay Street Corridor! Located just steps from the downtown hospital network, University of Toronto, TMU, Eaton Centre, the financial district, and two major subways (College & Queen's Park Subway). Original owners and has never been rented , this two bedroom plus den, 895 Sq. Ft. of living space with a highly functional layout that maximizes every square foot. Gleaming hardwood floors and 2 walkouts to a large open balcony. 9 foot ceilings throughout. A true split-bedroom layout which offers maximum privacy, featuring a spacious primary bedroom with a 4pc-ensuite bathroom. It features a large den - a distinct, dedicated space ideal for a quiet home office, creative studio, or can be used as a 3rd bedroom. Five-Star Building Amenities: Residents enjoy 24-hour concierge service, a state-of-the-art fitness centre, an indoor pool, a private cinema, a billiards room, and a breathtaking rooftop terrace equipped with BBQs. Living on a lower level means you can completely bypass the morning elevator rush and take the stairs - a massive time-saver when you're heading out for work or walking the dog.
Take the virtual tour

Property details

MLS® number
C13815918
Property type
Condo Apartment
Style
Apartment
Bedrooms
2+1
Bathrooms
2
Kitchens
1
Interior size
800-899 ft²
Heating
Forced Air, Gas
Cooling
Central Air
Parking
0 total, garage: yes
Exterior
Concrete
Property taxes
$4,903 (2026)
Maintenance fee
$856 (includes heat, water, cac, building insurance, common elements)
Locker
None
Exposure
North West
Possession
30/60/TBA
Cross street
Bay & College
Community
Bay Street Corridor
City
Toronto

Rooms

  • Living Room

    22' 7" × 13' 4"

    Flat

    Hardwood Floor, W/O To Balcony

  • Dining Room

    22' 7" × 13' 4"

    Flat

    Hardwood Floor, Open Concept

  • Kitchen

    22' 7" × 13' 4"

    Flat

    Hardwood Floor, Open Concept

  • Primary Bedroom

    10' 3" × 9'

    Flat

    4 Pc Ensuite, W/O To Balcony, Window Floor to Ceiling

  • Bedroom 2

    10' 2" × 9'

    Flat

    Closet, Window Floor to Ceiling

  • Den

    8' × 7' 3"

    Flat

    Hardwood Floor, Glass Doors

  • Room

Room measurements are provided by the listing brokerage, converted from metres. They are deemed reliable but not guaranteed; verify before relying on them.

Location

Bay Street Corridor · Toronto, near Bay & College

770 Bay Street, Unit 513, Toronto

Approximate location, placed by postal code. Map data © OpenStreetMap contributors, tiles by OpenFreeMap.

Mortgage estimate

$3,361per month

$151,800 down · 4.5% · 25 years

Down payment

%
Open the full calculator

An estimate, not a quote. Less than 20% down adds mortgage default insurance to the loan.

Toronto

Similar homes nearby

See more homes
  • NewCondo

    $575,000

    736 Bay Street, Unit 703

    Bay Street Corridor · Toronto

    2+1bedrooms2bathrooms800-899 ft²interior
    MLS® C14135836
  • NewCondo

    $595,000

    30 Nelson Street, Unit 2306

    Bay Street Corridor · Toronto

    1+1bedrooms1bathroom600-699 ft²interior
    MLS® C14127022

7646 Yonge Street

Want to see it in person? We will book it.

Private showings usually happen within a day or two. We confirm the time with the listing brokerage and meet you at the door, with our honest read on the home and its price.