1 / 32
NewCondo townhouse

760 Lawrence Avenue W, Unit 167

Yorkdale-Glen Park · York, M6A 3E7

$562,800

Beds
2+1
Baths
3
Size
1,000-1,199 ft²
Type
Condo townhouse
Listed
Listed today
MLS®
W14155964

About this home

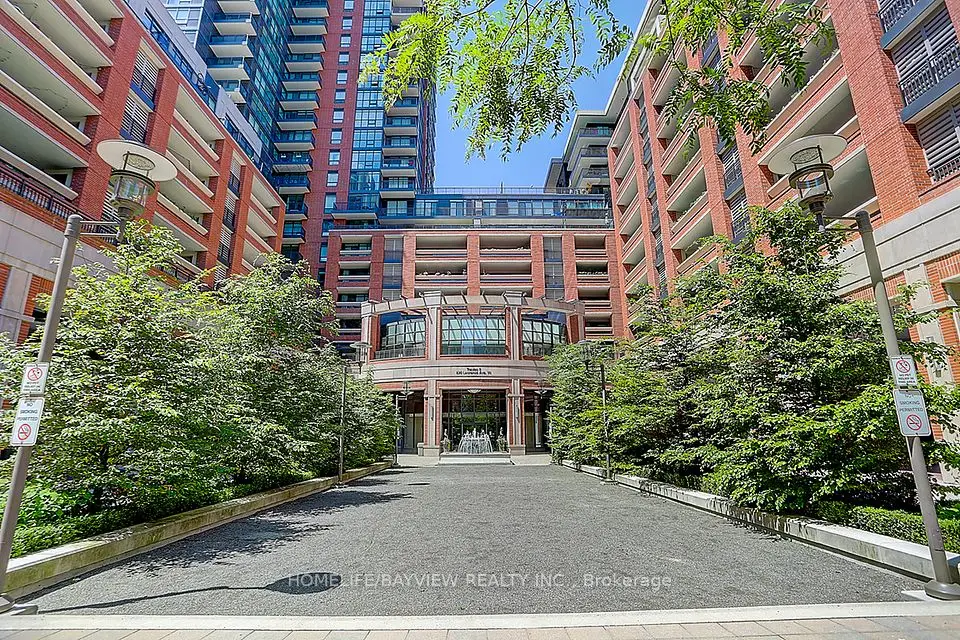
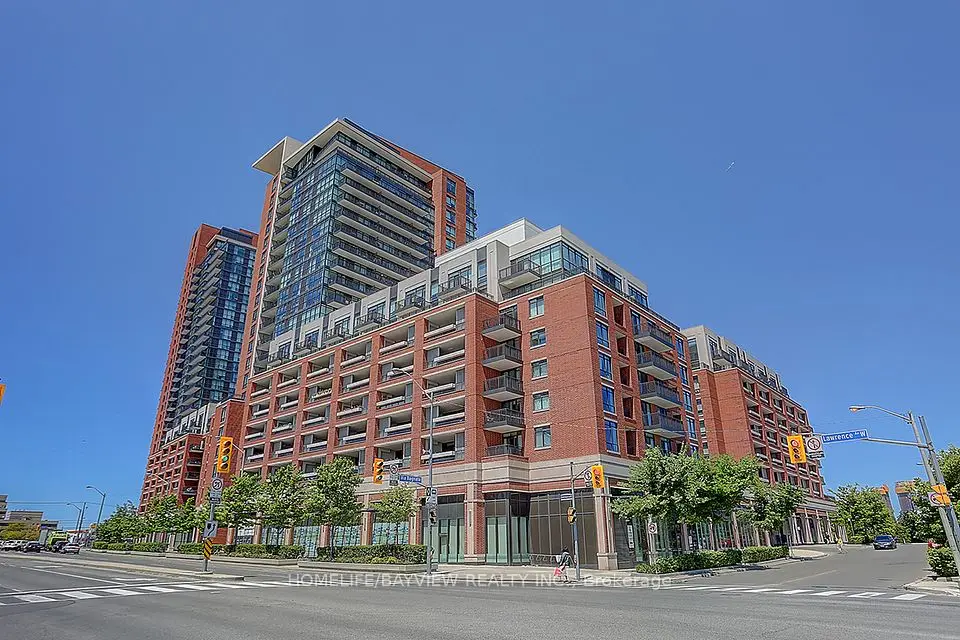
Urban oasis at the quiet and well-maintained Liberty Walk Condos complex! This bright, freshly painted 3-storey stacked townhouse offers 1,050 sq ft of interior space perfectly paired with an expansive 315 sq ft private rooftop terrace-ideal for entertaining, gardening, or relaxing. The main level boasts an inviting open-concept layout with large principal rooms, a spacious dining area, and a functional kitchen loaded with cabinetry and newer stainless steel appliances. Need a flexible workspace, kids' playroom, or extra guest space? The separate main-floor den easily doubles as a 3rd bedroom to fit your lifestyle needs. Upstairs features two well-appointed bedrooms, including a primary retreat equipped with a 4-piece ensuite bath. Unbeatable Location Highlights: Transit: Less than a 10-minute walk to Lawrence West Subway Station. Seconds to Allen Road with rapid access to Highways 401, 400, and 404. Quick commute to York University. Shopping: Steps away from the Lawrence Allen Centre (Fortinos, Shoppers Drug Mart, Tim Hortons, PetSmart) and minutes from world-class shopping at Yorkdale Shopping Centre. Outdoors: Enjoy excellent neighborhood walkability with 4 local parks and 9 recreational facilities within a 20-minute walk.

Property details

MLS® number
W14155964
Property type
Condo Townhouse
Style
3-Storey
Bedrooms
2+1
Bathrooms
3
Kitchens
1
Interior size
1,000-1,199 ft²
Approximate age
16-30 years
Heating
Forced Air, Gas
Cooling
Central Air
Parking
1 total, garage: underground
Exterior
Brick
Property taxes
$2,701 (2025)
Maintenance fee
$741 (includes water, common elements, parking, building insurance)
Locker
None
Exposure
North
Possession
30-59 days
Cross street
Lawrence Ave W and Dufferin St
Community
Yorkdale-Glen Park
City
York

Rooms

  • Living Room

    17' 9" × 10' 1"

    Main

    Combined w/Dining, Broadloom, Bow Window

  • Dining Room

    17' 9" × 10' 1"

    Main

    Combined w/Living, Broadloom, Natural Finish

  • Kitchen

    8' 5" × 8' 1"

    Main

    Ceramic Floor, Open Concept, Combined w/Dining

  • Den

    11' × 8'

    Main

    Formal Rm, Broadloom, Window

  • Powder Room

    5' 10" × 5' 7"

    Main

    2 Pc Bath, Ceramic Floor

  • Primary Bedroom

    16' 1" × 9' 8"

    Second

    4 Pc Ensuite, Broadloom, Window

  • Bedroom 2

    9' × 8' 6"

    Second

    Closet, Broadloom, Natural Finish

  • Study

    5' 3" × 4' 6"

    Upper

    Window, W/O To Terrace

Room measurements are provided by the listing brokerage, converted from metres. They are deemed reliable but not guaranteed; verify before relying on them.

Location

Yorkdale-Glen Park · York, near Lawrence Ave W and Dufferin St

760 Lawrence Avenue W, Unit 167, York

Approximate location, placed by postal code. Map data © OpenStreetMap contributors, tiles by OpenFreeMap.

Mortgage estimate

$2,492per month

$112,560 down · 4.5% · 25 years

Down payment

%
Open the full calculator

An estimate, not a quote. Less than 20% down adds mortgage default insurance to the loan.

York

Similar homes nearby

See more homes

7646 Yonge Street

Want to see it in person? We will book it.

Private showings usually happen within a day or two. We confirm the time with the listing brokerage and meet you at the door, with our honest read on the home and its price.