1 / 37
NewDetachedOpen house

76 McIntosh Street

Birchcliffe-Cliffside · Scarborough, M1N 3Y7

$779,000

Beds
2
Baths
2
Size
700-1,100 ft²
Type
Detached
Listed
Listed today
MLS®
E14151214

Open house

  • Saturday, November 7, 2:00 pm to 4:00 pm
  • Sunday, November 8, 2:00 pm to 4:00 pm

Times are Toronto time. Open houses can change, so check with us before you go.

About this home

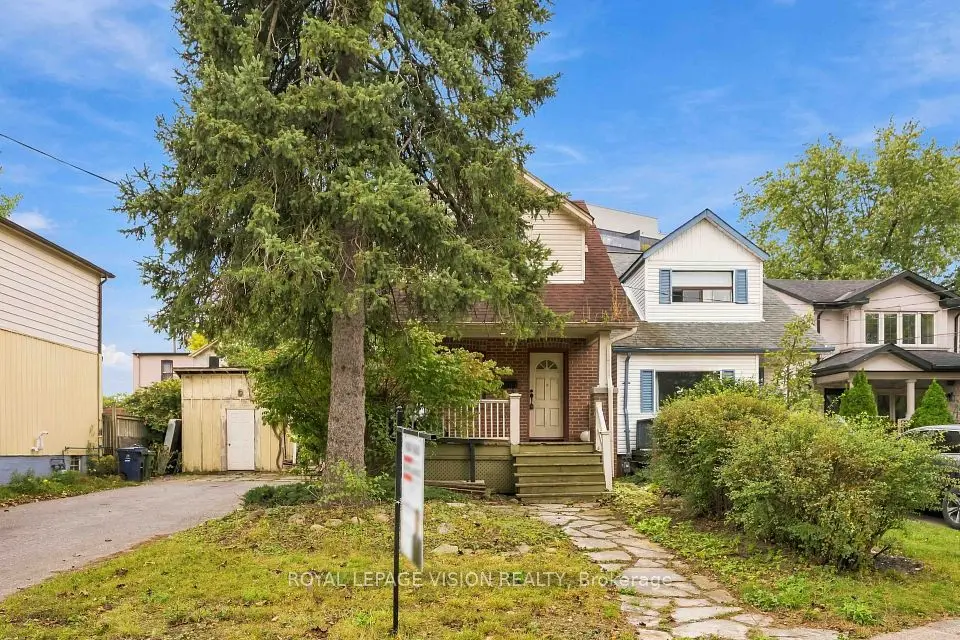
Welcome to this charming renovated 2-bedroom, 2-bathroom bungalow situated on a generous 35 x 120 ft lot in the highly desirable Birchcliffe Heights neighbourhood! Lovingly maintained by the same family for many years, this warm and inviting home offers plenty of character throughout. A welcoming front porch sets the tone, providing the perfect spot to relax and unwind. Inside, you'll find a bright and spacious living room that flows seamlessly into the dining area, ideal for everyday living and entertaining. The generously sized kitchen features ample cabinetry, counter space, and storage. The beautifully renovated and finished basement offers a comfortable recreation room, along with a dedicated laundry area and workshop. As part of the extensive basement renovation, spray foam insulation was installed and the basement was fully waterproofed, providing added comfort and peace of mind. Step outside to enjoy the expansive backyard, offering plenty of space for outdoor entertaining, gardening, or simply relaxing. A large detached shed, formerly a garage, provides excellent storage and can be converted back to its original use. Conveniently located just steps from schools, 10 min walk from Scarborough GO train, parks, public transit, and neighbourhood shops, this well-cared-for home offers comfort, character, and a fantastic opportunity in one of Toronto's established, family-friendly communities!

Property details

MLS® number
E14151214
Property type
Detached
Style
Bungalow
Bedrooms
2
Bathrooms
2
Kitchens
1
Interior size
700-1,100 ft²
Approximate age
51-99 years
Lot
35 × 120 ft
Basement
Separate Entrance, Finished, Finished with Walk-Out
Heating
Forced Air, Gas
Cooling
Central Air
Parking
5 total
Exterior
Brick
Property taxes
$3,778 (2026)
Possession
30/60/TBD
Cross street
Kennedy & Kingston
Community
Birchcliffe-Cliffside
City
Scarborough

Rooms

  • Foyer

    3' 7" × 3' 7"

    Main

    Closet, Tile Floor

  • Living Room

    12' 6" × 13' 5"

    Main

    Fireplace, Open Concept, Hardwood Floor

  • Dining Room

    9' 2" × 9' 6"

    Main

    Hardwood Floor, Wainscoting, Open Concept

  • Kitchen

    9' 2" × 11' 10"

    Main

    Hardwood Floor, Stone Counters, Window

  • Bedroom

    10' 2" × 13' 5"

    Main

    Window, Closet, Broadloom

  • Bedroom

    8' 6" × 10' 6"

    Main

    Closet, Broadloom, Window

  • Recreation

    18' 1" × 22'

    Lower

    Pot Lights, Laminate, Window

  • Laundry

    4' 3" × 6' 11"

    Lower

    Laminate, Separate Room

Room measurements are provided by the listing brokerage, converted from metres. They are deemed reliable but not guaranteed; verify before relying on them.

Location

Birchcliffe-Cliffside · Scarborough, near Kennedy & Kingston

76 McIntosh Street, Scarborough

Approximate location, placed by postal code. Map data © OpenStreetMap contributors, tiles by OpenFreeMap.

Mortgage estimate

$3,449per month

$155,800 down · 4.5% · 25 years

Down payment

%
Open the full calculator

An estimate, not a quote. Less than 20% down adds mortgage default insurance to the loan.

Scarborough

Similar homes nearby

See more homes
  • NewMultiplex

    $599,000

    210 Blantyre Avenue

    Birchcliffe-Cliffside · Scarborough

    2+1bedrooms2bathrooms700-1,100 ft²interior
    MLS® E14144172
  • NewDetached

    $799,999

    9 East Road

    Birchcliffe-Cliffside · Scarborough

    4+2bedrooms3bathrooms1,500-2,000 ft²interior
    MLS® E14135714
  • Detached

    $699,000

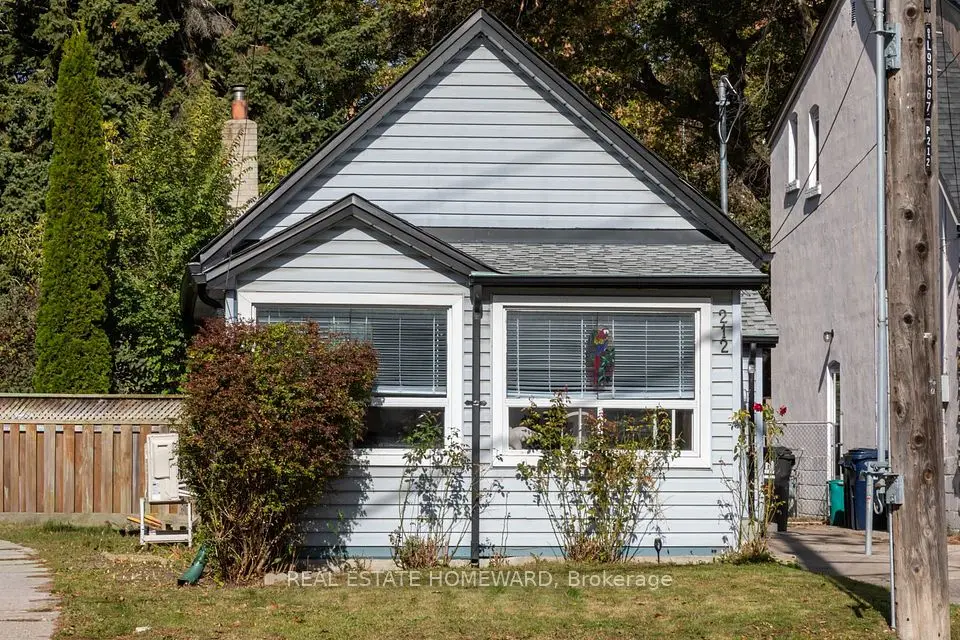
    212 Clonmore Drive

    Birchcliffe-Cliffside · Scarborough

    2bedrooms1bathroom700-1,100 ft²interior
    MLS® E14113880

7646 Yonge Street

Want to see it in person? We will book it.

Private showings usually happen within a day or two. We confirm the time with the listing brokerage and meet you at the door, with our honest read on the home and its price.