1 / 36
Detached

76 Harewood Avenue

Cliffcrest · Scarborough, M1M 2R3

$679,000

Price changed since listing

Beds
2
Baths
1
Size
700-1,100 ft²
Type
Detached
Listed
35 days
MLS®
E13834972

About this home

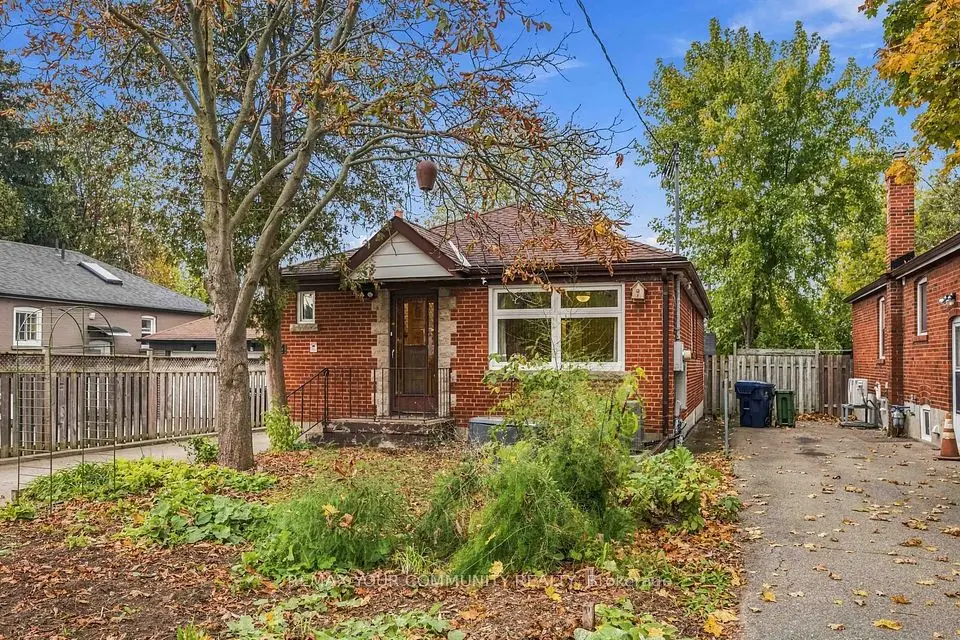
Developer/Builder Opportunity in Prime South Cliffcrest; 4-Plex + Garden Suite Potential. Unrivalled prime infill opportunity in highly sought-after South Cliffcrest (South of Kingston Rd). Situated on a deep, sun-filled lot with a long private drive, this property offers incredible versatility for developers, builders, and investors looking to maximize yield. High-Density Potential: Prime candidate for multi-unit redevelopment, ideal for a 4-plex plus an auxiliary/garden suite under current missing-middle planning guidelines (buyer to perform due diligence). Build new multi-family, reconstruct a luxury custom home, or collect steady holding income from the existing, 1.5-storey detached home and unspoiled basement while securing site plans and permits. Steps to Bluffer's Park, Scarborough Bluffs, top-tier schools, TTC transit connections, and Kingston Road retail/amenities. An exceptional redevelopment lot in a high-demand, inventory-scarce pocket. Act fast to secure this premium project site.
Take the virtual tour

Property details

MLS® number
E13834972
Property type
Detached
Style
1 1/2 Storey
Bedrooms
2
Bathrooms
1
Kitchens
1
Interior size
700-1,100 ft²
Lot
40 × 133 ft
Basement
Full
Heating
Forced Air, Gas
Cooling
Central Air
Parking
3 total
Exterior
Aluminum Siding
Property taxes
$4,336 (2025)
Possession
60-90 Days/Flex
Cross street
Kingston Rd & St Claire Ave E
Community
Cliffcrest
City
Scarborough

Rooms

  • Living Room

    15' 6" × 13' 5"

    Main

    Open Concept, Picture Window, Overlooks Frontyard

  • Dining Room

    11' 1" × 9'

    Main

    Open Concept, Wainscoting, Window

  • Kitchen

    14' 7" × 7' 4"

    Main

    Backsplash, Stainless Steel Appl, Window

  • Bedroom

    11' 11" × 9'

    Second

    Double Closet, Window

  • Bedroom 2

    10' 7" × 9' 10"

    Second

    Window, Closet

  • Other

    23' 2" × 22' 9"

    Basement

Room measurements are provided by the listing brokerage, converted from metres. They are deemed reliable but not guaranteed; verify before relying on them.

Location

Cliffcrest · Scarborough, near Kingston Rd & St Claire Ave E

76 Harewood Avenue, Scarborough

Approximate location, placed by postal code. Map data © OpenStreetMap contributors, tiles by OpenFreeMap.

Mortgage estimate

$3,006per month

$135,800 down · 4.5% · 25 years

Down payment

%
Open the full calculator

An estimate, not a quote. Less than 20% down adds mortgage default insurance to the loan.

Scarborough

Similar homes nearby

See more homes
  • NewDetached

    $839,900

    38 Fenwood Heights

    Cliffcrest · Scarborough

    3+1bedrooms2bathrooms700-1,100 ft²interior
    MLS® E14133910
  • NewDetached

    $689,000

    4 Waltonice Road

    Cliffcrest · Scarborough

    3bedrooms1bathroom700-1,100 ft²interior
    MLS® E14123580
  • Detached

    $815,000

    42 Anson Avenue

    Cliffcrest · Scarborough

    2+2bedrooms2bathrooms700-1,100 ft²interior
    MLS® E14095402

7646 Yonge Street

Want to see it in person? We will book it.

Private showings usually happen within a day or two. We confirm the time with the listing brokerage and meet you at the door, with our honest read on the home and its price.

76 Harewood Avenue, Scarborough | Detached for sale