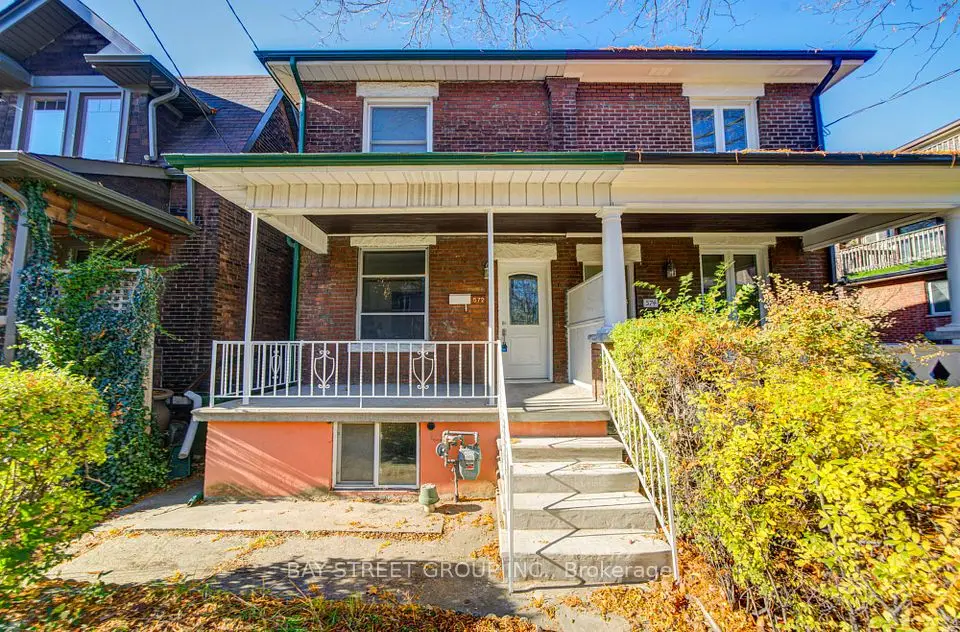
1 / 34
NewMultiplex

76 Armstrong Avenue

Dovercourt-Wallace Emerson-Junction · Toronto, M6H 1V8

$1,099,000

Beds
4+1
Baths
2
Size
1,500-2,000 ft²
Type
Multiplex
Listed
Listed today
MLS®
W14177832

About this home

Welcome to 76 Armstrong Ave, a rare 2-storey detached duplex nestled in one of Toronto's most sought-after west-end pockets. Offering incredible versatility for end-users, multi-generational families, and savvy investors alike, this property features three full kitchens, a separate basement entrance, and laneway suite build-out potential - giving you multiple pathways to maximize rental income or customize your dream home. This property delivers unmatched flexibility in a thriving Toronto neighbourhood. Situated on a quiet, tree-lined residential street, just steps away from vibrant Bloor Street West, Wallace Emerson Park, and the shops, cafes, and restaurants of Geary Avenue and Junction Triangle. Within minutes from Landsdowne and Dufferin Subway stations, the UP Express, GO Transit, making commutes effortless. Don't miss this opportunity!

Property details

MLS® number
W14177832
Property type
Duplex
Style
2-Storey
Bedrooms
4+1
Bathrooms
2
Kitchens
3
Interior size
1,500-2,000 ft²
Lot
20 × 123 ft
Basement
Separate Entrance, Finished
Heating
Baseboard, Electric
Cooling
Window Unit(s)
Parking
2 total, garage: detached
Exterior
Brick
Property taxes
$6,315 (2026)
Possession
Immediate/30-60 days
Cross street
Armstrong Ave/Dufferin St
Community
Dovercourt-Wallace Emerson-Junction
City
Toronto

Rooms

  • Living Room

    13' 6" × 9' 9"

    Main

    Window

  • Kitchen

    12' 11" × 10' 3"

    Main

    Eat-in Kitchen

  • Bedroom

    10' 8" × 12'

    Main

    Closet, Window

  • Bedroom

    10' 5" × 9' 11"

    Main

    Closet, Window

  • Living Room

    15' 4" × 11' 6"

    Second

    Window

  • Bedroom

    12' 11" × 9' 7"

    Second

    Closet, Window

  • Bedroom

    12' 3" × 10' 3"

    Second

    Closet, Window

  • Kitchen

    12' 4" × 10' 4"

    Second

    Eat-in Kitchen

  • Recreation

    19' 7" × 14' 9"

    Basement

  • Kitchen

    6' 11" × 9' 2"

    Basement

  • Bedroom

    10' 1" × 11' 6"

    Basement

  • Laundry

    14' 9" × 10' 3"

    Basement

Room measurements are provided by the listing brokerage, converted from metres. They are deemed reliable but not guaranteed; verify before relying on them.

Location

Dovercourt-Wallace Emerson-Junction · Toronto, near Armstrong Ave/Dufferin St

76 Armstrong Avenue, Toronto

Approximate location, placed by postal code. Map data © OpenStreetMap contributors, tiles by OpenFreeMap.

Mortgage estimate

$4,866per month

$219,800 down · 4.5% · 25 years

Down payment

%
Open the full calculator

An estimate, not a quote. Less than 20% down adds mortgage default insurance to the loan.

Toronto

Similar homes nearby

See more homes
  • NewSemi-detached

    $999,000

    572 Saint Clarens Avenue

    Dovercourt-Wallace Emerson-Junction · Toronto
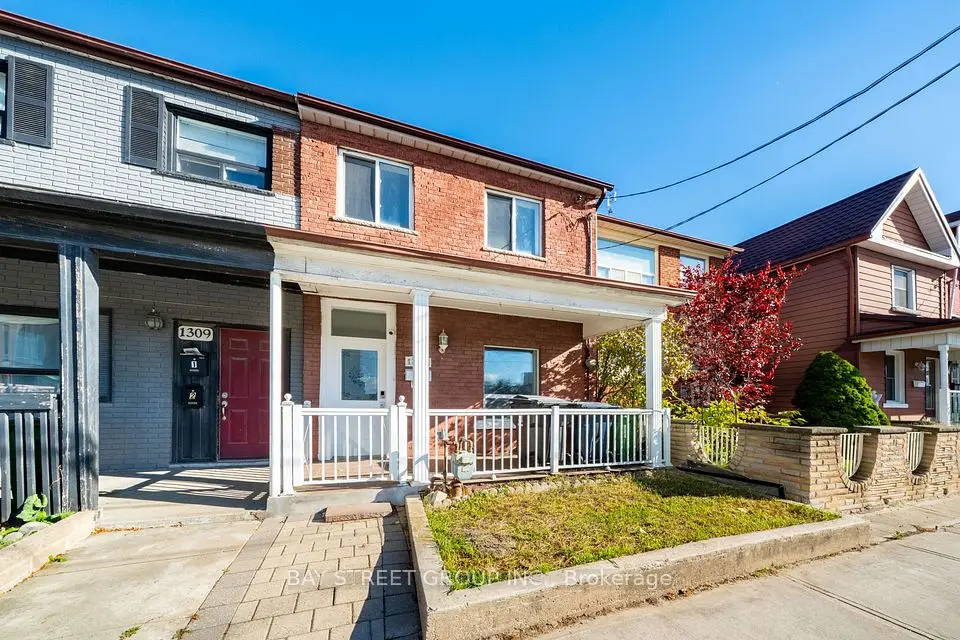
    3+1bedrooms3bathrooms1,100-1,500 ft²interior
    MLS® W14173094
  • NewSemi-detached

    $1,048,000

    1307 Dufferin Street

    Dovercourt-Wallace Emerson-Junction · Toronto
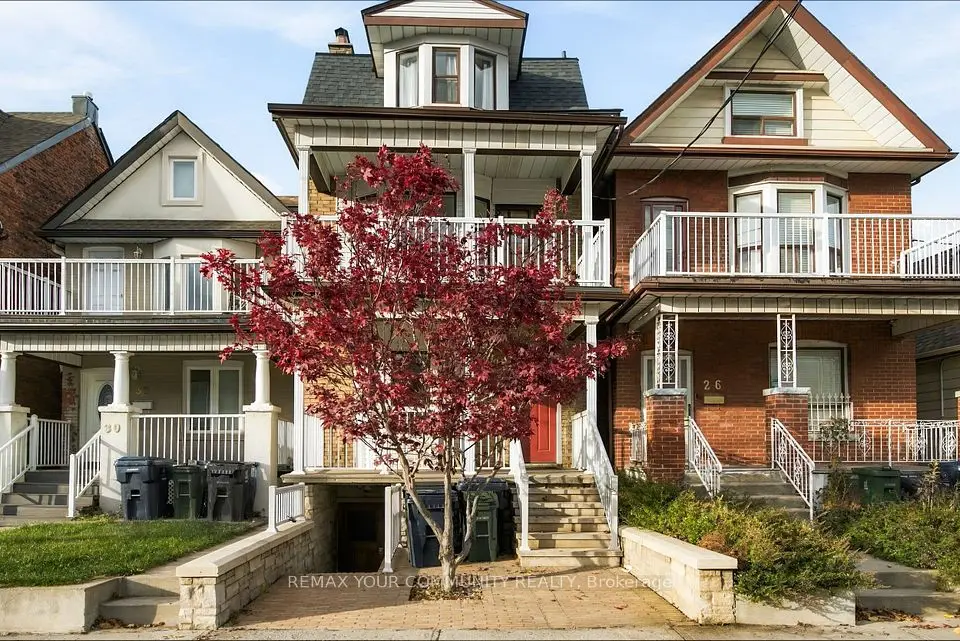
    5+2bedrooms3bathrooms1,100-1,500 ft²interior
    MLS® W14169326
  • NewDetached

    $1,299,900

    28 Lappin Avenue

    Dovercourt-Wallace Emerson-Junction · Toronto

    6+2bedrooms4bathrooms2,000-2,500 ft²interior
    MLS® W14168596

7646 Yonge Street

Want to see it in person? We will book it.

Private showings usually happen within a day or two. We confirm the time with the listing brokerage and meet you at the door, with our honest read on the home and its price.