1 / 45
NewDetached

75 Sabrina Drive

Willowridge-Martingrove-Richview · Etobicoke, M9R 2J8

$1,099,900

Beds
3+1
Baths
2
Size
1,500-2,000 ft²
Type
Detached
Listed
Listed today
MLS®
W14190890

About this home

Welcome to 75 Sabrina Drive, ideally situated in desirable Martin Grove Gardens community. Nestled on a quiet crescent, this beautiful, spacious 4-level sidesplit offers hardwood floors throughout the three upper levels, large windows and two walkouts to the backyard. This thoughtfully designed layout features 3 bedrooms on the upper level, while the ground level offers a 3-piece bathroom and flexible space that can be used as a 4th bedroom or family room, complete with a walkout to the patio. An ideal opportunity for extended family or potential rental income. The impressive finished lower level features large above-grade windows, a spacious recreation room and a generous laundry area with plenty of additional storage space. Enjoy the convenience of a family-friendly neighbourhood close to shopping, schools, parks and transit, with easy access to Highway 401. A wonderful opportunity to make this versatile home your own.
Take the virtual tour

Property details

MLS® number
W14190890
Property type
Detached
Style
Sidesplit 4
Bedrooms
3+1
Bathrooms
2
Kitchens
1
Interior size
1,500-2,000 ft²
Lot
53 × 108 ft
Basement
Separate Entrance, Finished
Heating
Forced Air, Gas
Cooling
Central Air
Parking
5 total, garage: built-in
Exterior
Brick
Property taxes
$5,118 (2026)
Possession
TBD
Cross street
Kipling Ave & Dixon Road
Community
Willowridge-Martingrove-Richview
City
Etobicoke

Rooms

  • Living Room

    17' 2" × 14' 3"

    Main

    Hardwood Floor, Crown Moulding, Picture Window

  • Dining Room

    12' 8" × 9' 6"

    Main

    Hardwood Floor, Crown Moulding, W/O To Deck

  • Kitchen

    12' × 9' 9"

    Main

    Ceramic Floor, Pot Lights

  • Primary Bedroom

    13' 1" × 10' 9"

    Upper

    Hardwood Floor, Closet, Window

  • Bedroom 2

    10' 9" × 9' 7"

    Upper

    Hardwood Floor, Closet, Window

  • Bedroom 3

    12' 3" × 9' 11"

    Upper

    Hardwood Floor, Closet, Window

  • Bedroom 4

    14' 9" × 13' 1"

    Ground

    Hardwood Floor, His and Hers Closets, W/O To Patio

  • Recreation

    19' × 17' 3"

    Basement

    Broadloom, Pot Lights, Above Grade Window

Room measurements are provided by the listing brokerage, converted from metres. They are deemed reliable but not guaranteed; verify before relying on them.

Location

Willowridge-Martingrove-Richview · Etobicoke, near Kipling Ave & Dixon Road

75 Sabrina Drive, Etobicoke

Approximate location, placed by postal code. Map data © OpenStreetMap contributors, tiles by OpenFreeMap.

Mortgage estimate

$4,870per month

$219,980 down · 4.5% · 25 years

Down payment

%
Open the full calculator

An estimate, not a quote. Less than 20% down adds mortgage default insurance to the loan.

Etobicoke

Similar homes nearby

See more homes
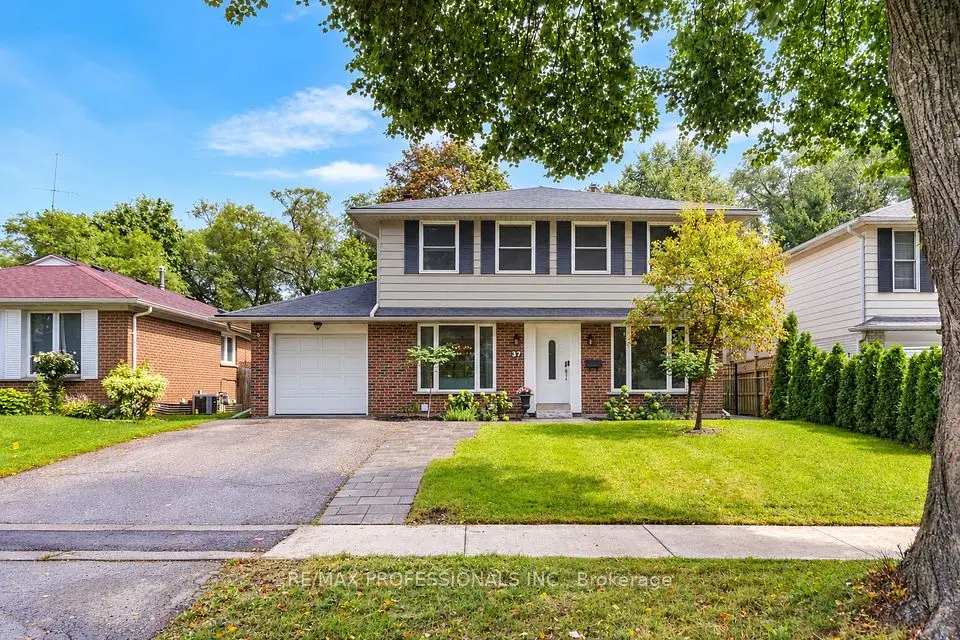
  • NewDetached

    $1,329,900

    37 Birchleaf Crescent

    Willowridge-Martingrove-Richview · Etobicoke
    4+1bedrooms3bathrooms1,500-2,000 ft²interior
    MLS® W14173854
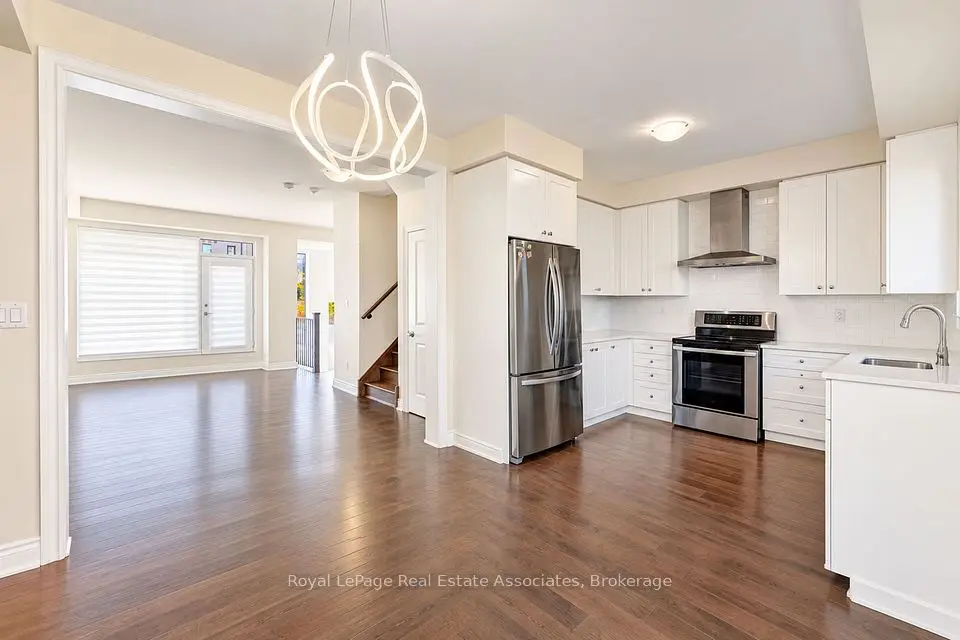
  • Townhouse

    $1,149,888

    72 Pony Farm Drive

    Willowridge-Martingrove-Richview · Etobicoke
    4bedrooms4bathrooms1,100-1,500 ft²interior
    MLS® W14137408
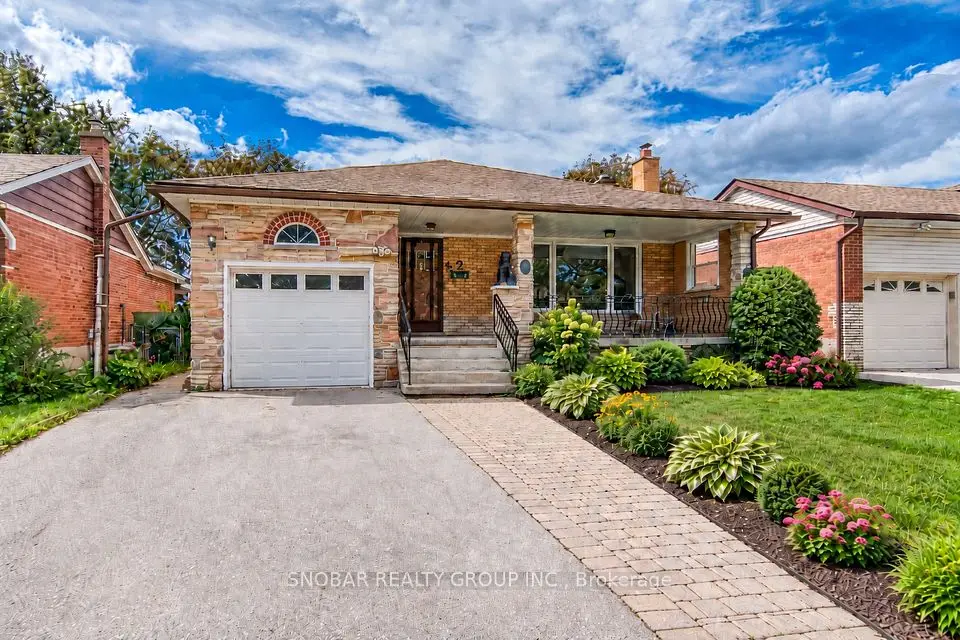
  • Detached

    $1,100,888

    42 Newstead Road

    Willowridge-Martingrove-Richview · Etobicoke

    4bedrooms2bathrooms1,100-1,500 ft²interior
    MLS® W14095082

7646 Yonge Street

Want to see it in person? We will book it.

Private showings usually happen within a day or two. We confirm the time with the listing brokerage and meet you at the door, with our honest read on the home and its price.