1 / 40
NewCondo

75 Markham Street, Unit 1

Trinity-Bellwoods · Toronto, M6J 2G4

$1,649,000

Beds
2
Baths
2
Size
1,800-1,999 ft²
Type
Condo
Listed
Listed today
MLS®
C14153946

About this home

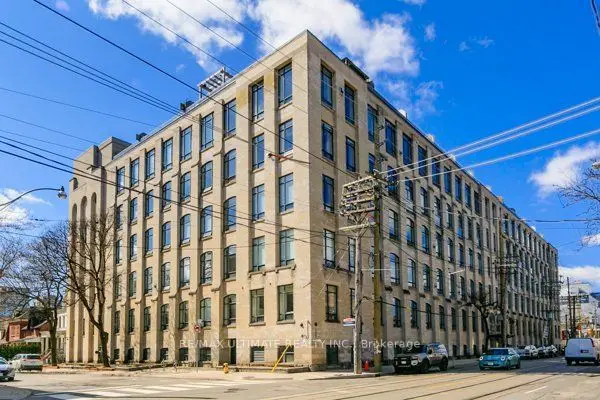
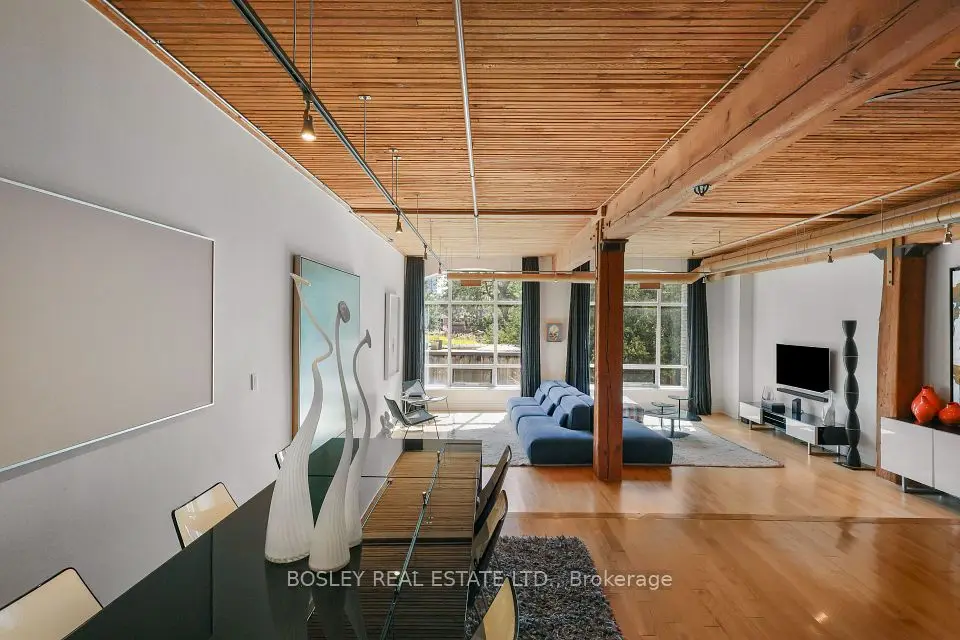
Introducing the marquee loft at 75 Markham St., 1,800sqft over three storeys of architectural charm and function. Quietly tucked away in the heart of Trinity-Bellwoods. A treelined residential street frames The Oxford Lofts on Markham. One of the esteemed Bob Mitchell's first true loft conversions. Topped by a rooftop terrace with a peaking view of the city skyline. Enjoy a West exposure - ample windows fill the high ceilings with light and ambiance, illuminating the original wood beams throughout. A boutique residence with only 16 suites, this rarely available piece of history lives up to expectations. Vibrant community hub, engaging nightlife, pristine Trinity-Bellwoods park, schools, and transit are steps from your front door. Practicality meats luxury with tasteful upgrades throughout. A converted second bedroom to a library/living space for the modern household. Whether entertaining on the terrace, or revitalizing with a steam room spa day, stay in and enjoy quiet downtown living.

Property details

MLS® number
C14153946
Property type
Condo Apartment
Style
3-Storey
Bedrooms
2
Bathrooms
2
Kitchens
1
Interior size
1,800-1,999 ft²
Heating
Forced Air, Gas
Cooling
Central Air
Parking
1 total, garage: underground
Fireplace
Natural Gas
Exterior
Brick
Property taxes
$6,659 (2025)
Maintenance fee
$1,079 (includes common elements, building insurance, water, parking)
Locker
None
Exposure
North West
Possession
30/60/TBD
Cross street
Queen St. W/ Bathurst
Community
Trinity-Bellwoods
City
Toronto

Rooms

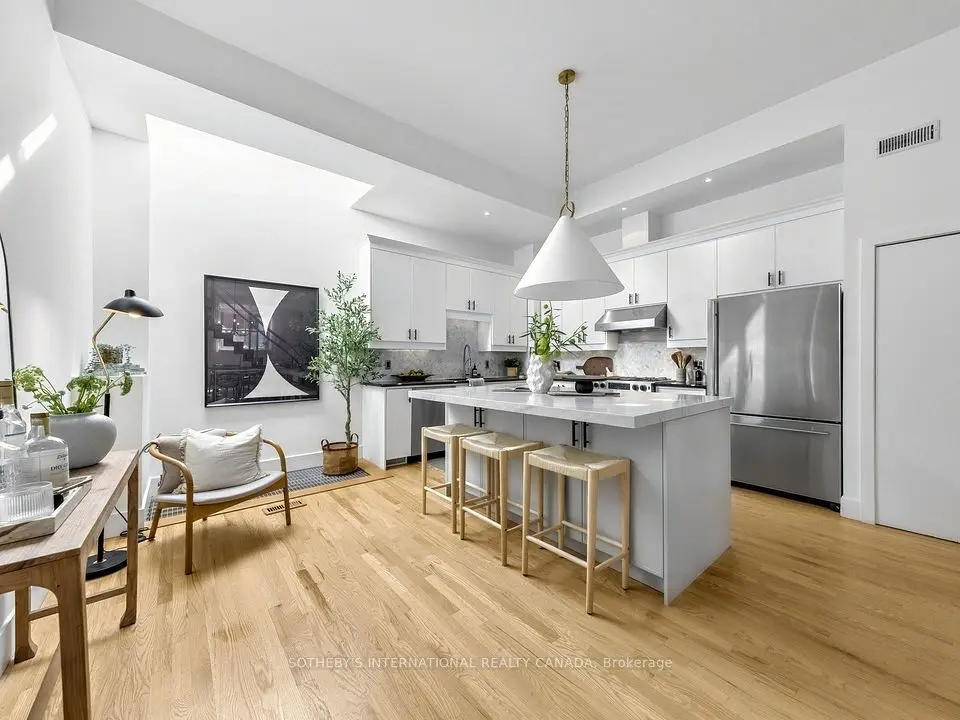
  • Kitchen

    12' 1" × 14' 5"

    Main

    Hardwood Floor, Centre Island, Window

  • Living Room

    24' 3" × 14' 5"

    Main

    Hardwood Floor, Fireplace, Window

  • Dining Room

    24' 3" × 14' 5"

    Main

    Hardwood Floor, Window

  • Bedroom

    13' 6" × 14' 5"

    Second

    Hardwood Floor, B/I Shelves, Window

  • Office

    12' 6" × 14' 5"

    Second

    Hardwood Floor, Beamed Ceilings, Window

  • Other

    6' 2" × 14' 5"

    Third

    Hardwood Floor, W/O To Terrace, Skylight

  • Primary Bedroom

    11' 7" × 12' 3"

    Third

    Hardwood Floor, Double Closet, Skylight

  • Other

    15' 7" × 14' 5"

    Upper

Room measurements are provided by the listing brokerage, converted from metres. They are deemed reliable but not guaranteed; verify before relying on them.

Location

Trinity-Bellwoods · Toronto, near Queen St. W/ Bathurst

75 Markham Street, Unit 1, Toronto

Approximate location, placed by postal code. Map data © OpenStreetMap contributors, tiles by OpenFreeMap.

Mortgage estimate

$7,301per month

$329,800 down · 4.5% · 25 years

Down payment

%
Open the full calculator

An estimate, not a quote. Less than 20% down adds mortgage default insurance to the loan.

Toronto

Similar homes nearby

See more homes
  • Condo townhouse

    $1,650,000

    62 Claremont Street, Unit 6

    Trinity-Bellwoods · Toronto

    2+1bedrooms2bathrooms2,000-2,249 ft²interior
    MLS® C14117552
  • Condo

    $1,638,000Price change

    993 Queen Street W, Unit 104

    Trinity-Bellwoods · Toronto

    2bedrooms1bathroom1,600-1,799 ft²interior
    MLS® C13805324
  • Condo

    $1,695,000Price change

    993 Queen Street W, Unit 105

    Trinity-Bellwoods · Toronto

    2bedrooms1bathroom1,600-1,799 ft²interior
    MLS® C13791224

7646 Yonge Street

Want to see it in person? We will book it.

Private showings usually happen within a day or two. We confirm the time with the listing brokerage and meet you at the door, with our honest read on the home and its price.