1 / 43
NewDetached

75 Jinnah Avenue

Middlefield · Markham, L3S 0G3

$1,399,000

Beds
4+1
Baths
5
Size
2,000-2,500 ft²
Type
Detached
Listed
Listed today
MLS®
N14156998

About this home

Discover Luxury Living In This Stunning Detached Home Offering Approx. 3,200 Sq. Ft. Of Finished Living Space With Upgrades *Featuring 4+1 Bedrooms, 5 Bathrooms & 9-Ft Ceilings On Main & Second Floors *Elegant Living Room Showcases Coffered Ceilings, A Marble Feature Wall, Custom Built-Ins & Electric Fireplace! Bright Open-Concept Layout With Spacious Living & Dining Areas *Gourmet Kitchen Boasts Quartz Countertops, Stainless Steel Appliances, Centre Island, Stylish Backsplash & Under-Cabinet Lighting *All Bedrooms Offer Direct Bathroom Access! Professionally Builder-Finished Basement Apartment Unit With A Newly Added Separate Entrance Offers Excellent Flexibility For Extended Family Living *Additional Highlights Include Oak Stairs With Wrought Iron Pickets, California Shutters, Interlock Driveway & EV Charger Rough-In *Conveniently Located Near Schools, York University, Parks, Shopping, Transit & Aaniin Community Centre*

Property details

MLS® number
N14156998
Property type
Detached
Style
2-Storey
Bedrooms
4+1
Bathrooms
5
Kitchens
2
Interior size
2,000-2,500 ft²
Lot
36.09 × 111.94 ft
Basement
Apartment, Finished, Separate Entrance
Heating
Forced Air, Gas
Cooling
Central Air
Parking
8 total, garage: built-in
Fireplace
Yes
Exterior
Brick
Property taxes
$7,332 (2025)
Possession
TBA
Cross street
14 Ave / Vanni Ave
Community
Middlefield
City
Markham

Rooms

  • Living Room

    42' 3" × 36' 1"

    Main

    Pot Lights

  • Dining Room

    40' 8" × 26' 7"

    Main

    Pot Lights, W/O To Deck

  • Family Room

    43' 11" × 42' 6"

    Main

    Electric Fireplace, Electric Fireplace

  • Kitchen

    42' 8" × 39'

    Main

    Pot Lights

  • Primary Bedroom

    52' 5" × 39' 1"

    Second

    Walk-In Closet(s), 6 Pc Ensuite

  • Bedroom 2

    32' 10" × 32' 3"

    Second

    Closet, 4 Pc Ensuite

  • Bedroom 3

    44' 8" × 35' 10"

    Second

    Closet, Semi Ensuite

  • Bedroom 4

    36' 6" × 34' 11"

    Second

    Closet

  • Recreation

    54' 7" × 42' 3"

    Basement

  • Kitchen

    47' 2" × 7' 7"

    Basement

  • Bedroom

    32' 11" × 29' 2"

    Basement

    B/I Closet

Room measurements are provided by the listing brokerage, converted from metres. They are deemed reliable but not guaranteed; verify before relying on them.

Location

Middlefield · Markham, near 14 Ave / Vanni Ave

75 Jinnah Avenue, Markham

Approximate location, placed by postal code. Map data © OpenStreetMap contributors, tiles by OpenFreeMap.

Mortgage estimate

$6,194per month

$279,800 down · 4.5% · 25 years

Down payment

%
Open the full calculator

An estimate, not a quote. Less than 20% down adds mortgage default insurance to the loan.

Markham

Similar homes nearby

See more homes
  • NewDetached

    $1,399,000

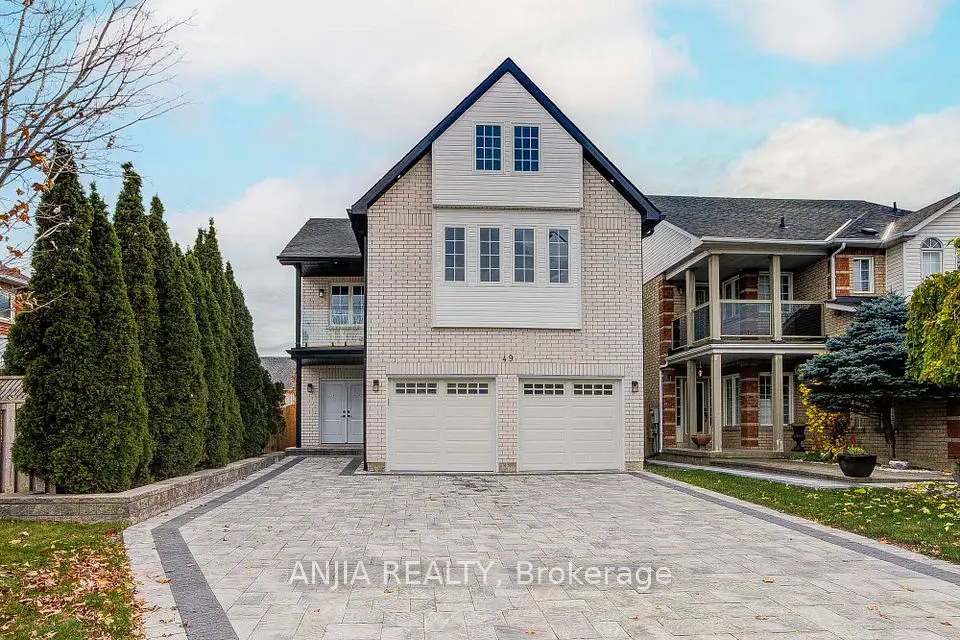
    49 Sandham Crescent

    Middlefield · Markham

    5+2bedrooms5bathrooms2,500-3,000 ft²interior
    MLS® N14156984
  • Detached

    $1,288,000

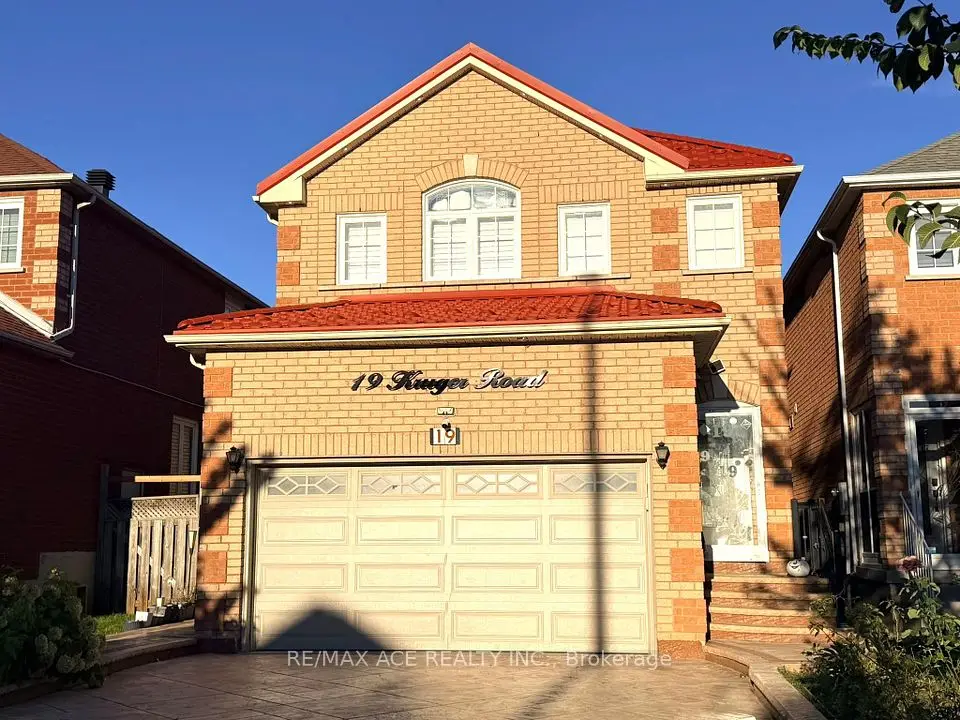
    19 Kruger Road

    Middlefield · Markham

    4+2bedrooms5bathrooms2,000-2,500 ft²interior
    MLS® N14118872
  • Townhouse

    $1,290,000

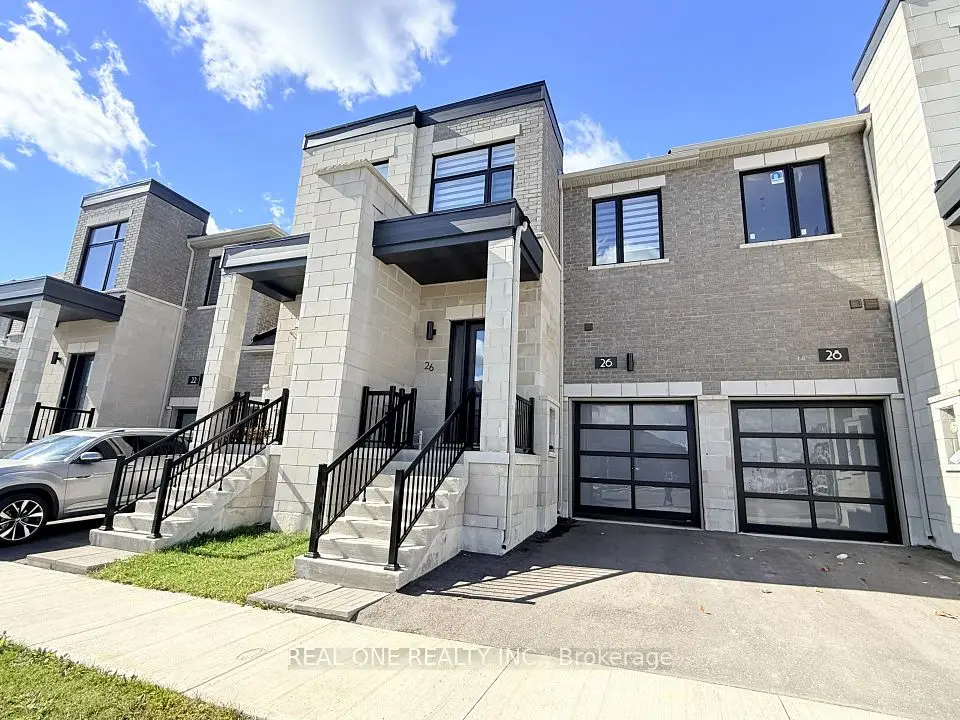
    26 Yarl Drive

    Middlefield · Markham

    3bedrooms4bathrooms1,500-2,000 ft²interior
    MLS® N14002724

7646 Yonge Street

Want to see it in person? We will book it.

Private showings usually happen within a day or two. We confirm the time with the listing brokerage and meet you at the door, with our honest read on the home and its price.